Charming 3 Bedroom, 2 Bath Home – Move-In Ready! Welcome to this stylish and inviting home designed for both comfort and convenience. Step inside to discover beautiful stained concrete floors and an open floor plan that flows seamlessly, making it perfect for everyday living and entertaining. The kitchen is a true highlight, featuring quartz countertops and plenty of space to create your favorite meals. Retreat to the spacious master suite, where comfort meets relaxation. Throughout the home, you’ll find modern, updated fixtures that add a fresh, contemporary touch. With a one-car garage and thoughtful details throughout, this home is ready for you to move in and make it your own. Don’t miss your chance to call this beauty yours!
Sold
Price Unknown
142 Brookwood Dr, Monroe, LA 71203
3beds
1,188sqft
Site Build, Residential
Built in 2023
-- sqft lot
$178,600 Zestimate®
$--/sqft
$2,160 Estimated rent
Home value
$178,600
$118,000 - $270,000
$2,160/mo
Zestimate® history
Owner options
List your home for rent
$2,160/mo
Rent Zestimate®
Find your next renter with Zillow Rental Manager. Plus, with online applications, you can quickly screen prospective tenants – for free.
$2,160/mo
Rent Zestimate®
Refinance and save
Refinancing to a lower rate could help reduce your monthly payments and save thousands over the life of the loan.
Explore your selling options
Work with a Zillow partner agent
Leverage their expertise and Zillow's premium Showcase listings to get your home seen by more buyers.
Get startedList with your own agent
Get your home in front of millions of buyers by listing it on Zillow.
Learn how to do itSell it yourself
Take full control of how buyers see your home on Zillow by listing For Sale by Owner (FSBO).
List your homeWhat's special
Open floor planQuartz countertopsSpacious master suiteModern updated fixtures
Zillow last checked:
Listing updated:
Listed by:
Lisa Govan,
Lisa Govan Realty
Bought with:
Mike Jones
Re/Max Premier Realty
Source: NELAR,MLS#: 216161
Facts & features
Interior
Bedrooms & bathrooms
- Bedrooms: 3
- Bathrooms: 2
- Full bathrooms: 2
- Main level bathrooms: 2
- Main level bedrooms: 3
Primary bedroom
- Description: Floor: Stained Concrete
- Level: First
Bedroom
- Description: Floor: Stained Concrete
- Level: First
Bedroom 1
- Description: Floor: Stained Concrete
- Level: First
Kitchen
- Description: Floor: Stained Concrete
- Level: First
Heating
- Central
Cooling
- Central Air
Appliances
- Included: Dishwasher, Refrigerator, Range Hood, Electric Range, Electric Water Heater
- Laundry: Washer/Dryer Connect
Features
- Ceiling Fan(s), Walk-In Closet(s)
- Windows: Double Pane Windows, Blinds
- Has fireplace: No
- Fireplace features: None
Interior area
- Total structure area: 1,305
- Total interior livable area: 1,188 sqft
Property
Parking
- Total spaces: 1
- Parking features: Hard Surface Drv., Garage Door Opener
- Attached garage spaces: 1
- Has uncovered spaces: Yes
Features
- Levels: One
- Stories: 1
- Patio & porch: None
- Fencing: None
- Waterfront features: None
Lot
- Features: Landscaped, Cleared
Details
- Parcel number: 43908
Construction
Type & style
- Home type: SingleFamily
- Architectural style: Traditional
- Property subtype: Site Build, Residential
Materials
- Brick Veneer, Vinyl Siding
- Foundation: Slab
- Roof: Architecture Style
Condition
- Year built: 2023
Utilities & green energy
- Electric: Electric Company: Entergy
- Gas: Available, Gas Company: None
- Sewer: Public Sewer
- Water: Public, Electric Company: Greater Ouachita
- Utilities for property: Natural Gas Available
Community & HOA
Community
- Security: Smoke Detector(s)
- Subdivision: Northside Terr
HOA
- Has HOA: No
- Amenities included: None
- Services included: None
Location
- Region: Monroe
Financial & listing details
- Tax assessed value: $118,844
- Annual tax amount: $1,663
- Date on market: 8/25/2025
Price history
| Date | Event | Price |
|---|---|---|
| 10/30/2025 | Sold | -- |
Source:  NELAR #216161 Report a problem NELAR #216161 Report a problem | ||
| 9/24/2025 | Pending sale | $179,000$151/sqft |
Source: NELAR #216161 Report a problem | ||
| 8/25/2025 | Listed for sale | $179,000+1784.2%$151/sqft |
Source: NELAR #216161 Report a problem | ||
| 2/24/2022 | Sold | -- |
Source: Public Record Report a problem | ||
| 6/27/2017 | Listed for sale | $9,500$8/sqft |
Source: John Rea Realty #103178 Report a problem | ||
Public tax history
| Year | Property taxes | Tax assessment |
|---|---|---|
| 2025 | $1,663 -0.4% | $11,884 |
| 2024 | $1,669 +1269.6% | $11,884 +1443.4% |
| 2023 | $122 +0.6% | $770 |
| 2022 | $121 -0.7% | $770 |
| 2021 | $122 | $770 |
| 2020 | $122 -3% | $770 |
| 2019 | $126 +10.5% | $770 |
| 2018 | $114 +7.3% | $770 +11.1% |
| 2017 | $106 +19.4% | $693 -10% |
| 2016 | $89 -23.3% | $770 |
| 2015 | $116 +4.8% | $770 |
| 2014 | $110 | $770 |
Find assessor info on the county website
Neighborhood: 71203
Nearby homes
- $71,4753 bd2 ba1.3k sqft140 Brookwood Dr, Monroe, LA 71203For Sale
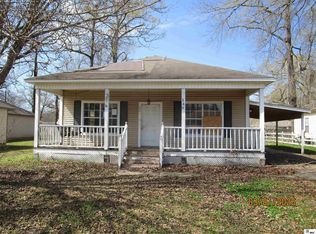
- $173,2003 bd2 ba1.7k sqft144 Brookwood Dr #6, Monroe, LA 71203Off Market
- $138,9007 bd2 ba1.3k sqft138 Brookwood Dr, Monroe, LA 71203Off Market
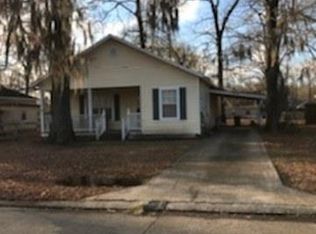
- $116,0578,102 Square Feet146 Brookwood Dr, Monroe, LA 71203Off Market

- $145,9003 bd1 ba1.1k sqft527 Woodhaven Dr #5, Monroe, LA 71203Off Market
- $112,2003 bd1 ba1k sqft529 Woodhaven Dr, Monroe, LA 71203Off Market
- $187,6004 bd2 ba1.6k sqft145 Brookwood Dr, Monroe, LA 71203Off Market
- $98,4002 bd1 ba1.2k sqft531 Woodhaven Dr, Monroe, LA 71203Off Market
Nearby schools
GreatSchools rating
- 6/10Jack Hayes Elementary SchoolGrades: PK-5Distance: 1 mi
- 3/10Ouachita Junior High SchoolGrades: 6-8Distance: 3.7 mi
- 6/10Ouachita Parish High SchoolGrades: 8-12Distance: 6.7 mi
Sell for more on Zillow
Get a Zillow Showcase℠ listing at no additional cost and you could sell for .
$178,600
2% more
+$3,572
With Zillow Showcase(estimated)
$182,172
- Louisiana
- Ouachita Parish
- Monroe
- 71203
- 142 Brookwood Dr
Nearby cities
Nearby neighborhoods
Nearby zip codes
Other Monroe Topics
