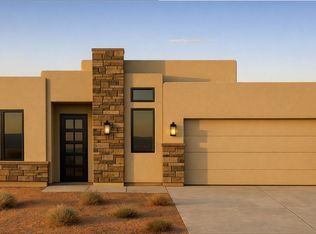
The Escalante Plan by Lake Powell Homes offers 4 beds, 2.5 baths, and 2,180 sq. ft. of modern Southwest design -- perfectly positioned to capture stunning views of Lake Powell and the red rock landscape. Enjoy an open-concept layout with a spacious great room, designer kitchen, and seamless indoor-outdoor living. The private primary suite provides a peaceful retreat, complemented by three versatile bedrooms and a 2-car garage. Scheduled for completion in 2026, this home blends contemporary style with the beauty of desert living
Sold for $629,000
$629,000
142 BRYCE CANYON Drive, Page, AZ 86040
4beds
2,180sqft
Single Family Residence
Built in 2026
10,082 Square Feet Lot
$-- Zestimate®
$289/sqft
$2,954 Estimated rent
Home value
Not available
Estimated sales range
Not available
$2,954/mo
Zestimate® history
Owner options
List your home for rent
$2,954/mo
Rent Zestimate®
Find your next renter with Zillow Rental Manager. Plus, with online applications, you can quickly screen prospective tenants – for free.
$2,954/mo
Rent Zestimate®
Refinance and save
$2,930/mo
Est. payment
Refinancing to a lower rate could help reduce your monthly payments and save thousands over the life of the loan.
$2,930/mo
Est. payment
Explore your selling options
Work with a Zillow partner agent
Leverage their expertise and Zillow's premium Showcase listings to get your home seen by more buyers.
Get startedList with your own agent
Get your home in front of millions of buyers by listing it on Zillow.
Learn how to do itSell it yourself
Take full control of how buyers see your home on Zillow by listing For Sale by Owner (FSBO).
List your homeWhat's special
Open-concept layoutSeamless indoor-outdoor livingDesigner kitchenThree versatile bedroomsSpacious great room
Zillow last checked:
Listing updated:
Listed by:
Todd Stengel 602-509-7211,
Morgan Taylor Realty
Bought with:
Todd Stengel, BR517703000
Morgan Taylor Realty
Source: ARMLS,MLS#: 7002861
Facts & features
Interior
Bedrooms & bathrooms
- Bedrooms: 4
- Bathrooms: 3
- Full bathrooms: 2
- 1/2 bathrooms: 1
Heating
- Electric
Cooling
- Central Air, Programmable Thmstat
Appliances
- Included: Built-in Microwave, Dishwasher, Disposal, Electric Oven
- Laundry: Inside
Features
- Eat-in Kitchen, Pantry, Full Bth Master Bdrm
- Windows: Double Pane Windows
- Has basement: No
- Has fireplace: No
Interior area
- Total structure area: 2,180
- Total interior livable area: 2,180 sqft
Property
Parking
- Total spaces: 4
- Parking features: Garage, Open
- Garage spaces: 2
- Uncovered spaces: 2
Features
- Stories: 1
- Spa features: None
- Fencing: None
Lot
- Size: 10,082 Square Feet
- Features: Dirt Front, Dirt Back
Details
- Parcel number: 60152072
Construction
Type & style
- Home type: SingleFamily
- Property subtype: Single Family Residence
Materials
- Spray Foam Insulation, Synthetic Stucco, Stucco, Wood Frame
- Roof: Foam
Condition
- Year built: 2026
Details
- Builder name: Blackburn
Utilities & green energy
- Sewer: Public Sewer
- Water: City Water
Community & HOA
Community
- Subdivision: GREENEHAVEN 8
HOA
- Has HOA: Yes
- Services included: Street Maint
- HOA fee: $40 monthly
- HOA name: Greenehaven Property
- HOA phone: 928-353-2174
Location
- Region: Page
Financial & listing details
- Price per square foot: $289/sqft
- Annual tax amount: $662
- Date on market: 3/25/2026
- Cumulative days on market: 8 days
- Listing terms: Cash,Conventional,VA Loan
- Ownership: Fee Simple
Price history
| Date | Event | Price |
|---|---|---|
| 4/1/2026 | Sold | $629,000$289/sqft |
Source:  ARMLS #7002861 Report a problem ARMLS #7002861 Report a problem | ||
| 3/31/2026 | Pending sale | $629,000$289/sqft |
Source: ARMLS #7002861 Report a problem | ||
| 3/24/2026 | Listed for sale | $629,000$289/sqft |
Source: ARMLS #7002861 Report a problem | ||
Public tax history
Tax history is unavailable.
Neighborhood: Greenehaven
Nearby homes
- $57,400-- bd-- ba-- sqft142 Bryce Canyon Dr, Marble Canyon, AZ 86036Off Market
- $539,0003 bd3 ba1.8k sqft132 Bruce Canyon Dr, Page, AZ 86040Sold
- $57,400-- bd-- ba-- sqft152 Bryce Canyon Dr, Marble Canyon, AZ 86036Off Market
- $57,400-- bd-- ba-- sqft132 Bryce Canyon Dr, Marble Canyon, AZ 86036Off Market
- $499,0004 bd3 ba1.8k sqft15 Good Hope Bay, Page, AZ 86040New Construction
- $57,400-- bd-- ba-- sqft35 Good Hope Bay, Marble Canyon, AZ 86036Off Market
- $539,0003 bd3 ba1.8k sqft122 Bruce Canyon Dr, Page, AZ 86040Sold
- $57,400-- bd-- ba-- sqft122 Bryce Canyon Dr, Marble Canyon, AZ 86036Off Market
Nearby schools
GreatSchools rating
No schools nearby
We couldn't find any schools near this home.
Schools provided by the listing agent
- Elementary: Fredonia Elementary School
- Middle: Fredonia High School
- High: Fredonia High School
- District: Fredonia-Moccasin Unified District
Source: ARMLS. This data may not be complete. We recommend contacting the local school district to confirm school assignments for this home.


Get pre-qualified for a loan
At Zillow Home Loans, we can pre-qualify you in as little as 5 minutes with no impact to your credit score.An equal housing lender. NMLS #10287.
- Arizona
- Coconino County
- Page
- 86040
- Greenehaven
- 142 BRYCE CANYON Drive
Nearby cities
Nearby neighborhoods
Nearby zip codes
Other Page Topics
