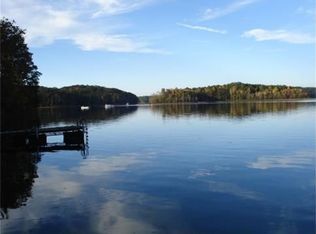
Peaceful 1 owner home purchased new in 2019 on Lake Hartwell. Welcome to your serene escape on beautiful Lake Hartwell! This 3-bedroom, 2 bath, 1680 sq ft ranch-style waterfront home is the perfect blend of comfort, convenience, and breathtaking lake views. From the moment you step inside, you'll be drawn through the open floor-plan to the spacious screened-in back porch, where you can take in stunning big water sunrise views of Lake Hartwell. The home features soaring 9-10 ft ceilings, a large great room with a propane stacked stone fireplace with remote, built-in shelving, and an inviting dining room which flows seamlessly into the kitchen. The kitchen features a generous walk-in pantry which offers excellent storage, a large center island, and subway tile backsplash. Picturesque views are offered from the kitchen/living/dining combination. The expansive primary suite features a spa-like bathroom with double vanities, a tile walk-in shower with glass door, and beautiful freestanding garden tub. Pocket doors lead to a large closet, and every bedroom offers the same thoughtful storage design. A second spacious full bath with a walk-in shower adds convenience for guests. Outdoors, you'll find a winding cement golf cart path which leads to your single slip covered dock in a quiet, deep water cove - Approx 20 feet deep at full pool - ideal for boating, swimming, and year-round lake enjoyment. Start your day with peaceful sunrises on the massive screened porch, perfect for entertaining, dining, relaxing, and watching TV in the fresh lake air. A spacious outbuilding with double doors and attachable wheel ramps provides plenty of room for your golf cart, riding lawn mower, kayaks and lake toys. If you're looking for a newer peaceful lakefront home which is close to Anderson, Clemson, only 3 minutes from I-85 exit 11 with modern comforts and incredible views, this 6 year old lakefront retreat is waiting for you!!
Sold for $499,000
$499,000
142 Buckhead Dr, Townville, SC 29689
3beds
1,674sqft
Manufactured Home, Single Family Residence
Built in 2019
-- sqft lot
$481,500 Zestimate®
$298/sqft
$1,009 Estimated rent
Home value
$481,500
$424,000 - $544,000
$1,009/mo
Zestimate® history
Owner options
List your home for rent
$1,009/mo
Rent Zestimate®
Find your next renter with Zillow Rental Manager. Plus, with online applications, you can quickly screen prospective tenants – for free.
$1,009/mo
Rent Zestimate®
Refinance and save
$2,969/mo
Est. payment
Refinancing to a lower rate could help reduce your monthly payments and save thousands over the life of the loan.
$2,969/mo
Est. payment
Explore your selling options
Work with a Zillow partner agent
Leverage their expertise and Zillow's premium Showcase listings to get your home seen by more buyers.
Get startedList with your own agent
Get your home in front of millions of buyers by listing it on Zillow.
Learn how to do itSell it yourself
Take full control of how buyers see your home on Zillow by listing For Sale by Owner (FSBO).
List your homeWhat's special
Propane stacked stone fireplaceRanch-style waterfront homeSingle slip covered dockBeautiful freestanding garden tubLarge center islandGenerous walk-in pantryThoughtful storage design
Zillow last checked:
Listing updated:
Listed by:
Mike Waldsmith 864-617-6720,
Western Upstate Keller William
Bought with:
Cole Walsh, 99486
Western Upstate Keller William
Source: WUMLS,MLS#: 20294148 Originating MLS: Western Upstate Association of Realtors
Originating MLS: Western Upstate Association of RealtorsFacts & features
Interior
Bedrooms & bathrooms
- Bedrooms: 3
- Bathrooms: 2
- Full bathrooms: 2
- Main level bathrooms: 2
- Main level bedrooms: 3
Rooms
- Room types: Laundry, Living Room, Other
Heating
- Heat Pump
Cooling
- Heat Pump
Appliances
- Included: Dishwasher, Electric Oven, Electric Range, Electric Water Heater, Microwave, Refrigerator
Features
- Bookcases, Built-in Features, Bathtub, Ceiling Fan(s), Cathedral Ceiling(s), Dual Sinks, Fireplace, Garden Tub/Roman Tub, Laminate Countertop, Bath in Primary Bedroom, Main Level Primary, Smooth Ceilings, Separate Shower, Walk-In Closet(s), Walk-In Shower, Window Treatments
- Flooring: Luxury Vinyl Plank
- Windows: Blinds, Insulated Windows, Vinyl
- Basement: None,Crawl Space
- Has fireplace: Yes
- Fireplace features: Gas Log
Interior area
- Total structure area: 1,680
- Total interior livable area: 1,674 sqft
- Finished area above ground: 1,674
- Finished area below ground: 0
Property
Parking
- Parking features: None, Driveway, Other
Accessibility
- Accessibility features: Low Threshold Shower
Features
- Levels: One
- Stories: 1
- Patio & porch: Front Porch, Porch, Screened
- Exterior features: Porch
- Has view: Yes
- View description: Water
- Has water view: Yes
- Water view: Water
- Waterfront features: Boat Dock/Slip, Water Access, Waterfront
- Body of water: Hartwell
- Frontage length: 100
Lot
- Features: Gentle Sloping, Not In Subdivision, Outside City Limits, Sloped, Trees, Views, Waterfront
Details
- Parcel number: 0260103017
Construction
Type & style
- Home type: MobileManufactured
- Architectural style: Mobile Home
- Property subtype: Manufactured Home, Single Family Residence
Materials
- Vinyl Siding
- Foundation: Crawlspace
- Roof: Composition,Shingle
Condition
- Year built: 2019
Utilities & green energy
- Sewer: Septic Tank
- Water: Public
- Utilities for property: Electricity Available, Propane, Phone Available, Septic Available, Water Available, Underground Utilities
Community & HOA
Community
- Features: Short Term Rental Allowed
- Security: Smoke Detector(s)
HOA
- Has HOA: No
Location
- Region: Townville
Financial & listing details
- Price per square foot: $298/sqft
- Tax assessed value: $145,600
- Annual tax amount: $1,046
- Date on market: 10/29/2025
- Cumulative days on market: 2 days
- Listing agreement: Exclusive Right To Sell
- Body type: Double Wide
Price history
| Date | Event | Price |
|---|---|---|
| 12/23/2025 | Sold | $499,000$298/sqft |
Source:  WUMLS #20294148 Report a problem WUMLS #20294148 Report a problem | ||
| 10/31/2025 | Pending sale | $499,000$298/sqft |
Source: WUMLS #20294148 Report a problem | ||
| 10/29/2025 | Listed for sale | $499,000$298/sqft |
Source: WUMLS #20294148 Report a problem | ||
Public tax history
| Year | Property taxes | Tax assessment |
|---|---|---|
| 2024 | $1,045 +2.6% | $8,740 |
| 2023 | $1,018 +2.4% | $8,740 |
| 2022 | $994 +10.6% | $8,740 +31.2% |
| 2021 | $899 +0.5% | $6,660 |
| 2020 | $894 -13.3% | $6,660 -2.9% |
| 2019 | $1,031 | $6,860 |
| 2018 | $1,031 +1.4% | $6,860 |
| 2017 | $1,017 | $6,860 +10.1% |
| 2016 | -- | $6,230 |
| 2015 | -- | $6,230 |
| 2014 | -- | $6,230 |
| 2013 | -- | $6,230 -1.4% |
| 2012 | -- | $6,320 |
| 2011 | -- | $6,320 |
| 2010 | -- | $6,320 |
| 2009 | -- | $6,320 |
| 2008 | -- | $6,320 |
| 2007 | -- | $6,320 +136.7% |
| 2006 | -- | $2,670 +3.1% |
| 2005 | -- | $2,590 |
| 2004 | -- | $2,590 |
| 2003 | -- | $2,590 +57.9% |
| 2002 | -- | $1,640 |
| 2001 | -- | $1,640 |
| 2000 | -- | $1,640 |
Find assessor info on the county website
Neighborhood: 29689
Nearby homes
- $145,600-- bd-- ba-- sqft144 Buckhead Dr, Townville, SC 29689Off Market
- $--2 bd1 ba-- sqft144 Buckhead Dr #0, Townville, SC 29689Off Market
- $220,000-- bd-- ba1.6k sqft142 Buckhead Dr, Townville, SC 29689Off Market
- $343,100-- bd-- ba1.5k sqft154 Buckhead Dr, Townville, SC 29689Off Market
- $492,2003 bd-- ba1.7k sqft152 Buckhead Dr, Townville, SC 29689Off Market
- $353,200-- bd-- ba1.6k sqft156 Buckhead Dr, Townville, SC 29689Off Market
- $391,7002 bd1 ba2.1k sqft140 Buckhead Dr, Townville, SC 29689Off Market
- $336,8003 bd2 ba1.6k sqft158 Buckhead Dr, Townville, SC 29689Off Market
Nearby schools
GreatSchools rating
- 9/10Townville Elementary SchoolGrades: PK-6Distance: 3.3 mi
- 9/10Riverside Middle SchoolGrades: 7-8Distance: 6.7 mi
- 6/10Pendleton High SchoolGrades: 9-12Distance: 4.8 mi
Schools provided by the listing agent
- Elementary: Townville Elem
- Middle: Riverside Middl
- High: Pendleton High
Source: WUMLS. This data may not be complete. We recommend contacting the local school district to confirm school assignments for this home.
Get a cash offer in 3 minutes
Find out how much your home could sell for in as little as 3 minutes with a no-obligation cash offer.
Estimated market value
$481,500
Get a cash offer in 3 minutes
Find out how much your home could sell for in as little as 3 minutes with a no-obligation cash offer.
Estimated market value
$481,500
- South Carolina
- Anderson County
- Townville
- 29689
- 142 Buckhead Dr
Nearby cities
Nearby zip codes
Other Townville Topics
