Tucked within picturesque Weston Estates, this fully renovated contemporary ranch offers nearly 5,900 square feet of turnkey luxury ideal for elevated downsizing or modern family living. Fully gut renovated in 2023, the home features all-new systems including electric, plumbing, HVAC, insulation, and roof. Soaring ceilings, exceptional millwork, custom built-ins, and wide plank white oak floors create a refined yet comfortable feel throughout. The chef’s kitchen with Thermador appliances, quartz island, and open-concept living and dining spaces is perfect for entertaining or everyday ease. The main level includes four bedrooms, three full baths, powder room, mudroom, and a luxurious primary suite with spa-like bath and custom closets, offering true single-level living potential. Set on nearly 1.5 serene acres with a low-maintenance patio, this is a rare turnkey offering in one of MetroWest’s most desirable neighborhoods.
Sold for $2,495,000
$2,495,000
142 Buckskin Dr, Wayland, MA 01778
5beds
5,886sqft
Single Family Residence
Built in 2023
1.48 Acres Lot
$2,492,700 Zestimate®
$424/sqft
$6,655 Estimated rent
Home value
$2,492,700
$2.34M - $2.67M
$6,655/mo
Zestimate® history
Owner options
List your home for rent
$6,655/mo
Rent Zestimate®
Find your next renter with Zillow Rental Manager. Plus, with online applications, you can quickly screen prospective tenants – for free.
$6,655/mo
Rent Zestimate®
Refinance and save
$15,688/mo
Est. payment
Refinancing to a lower rate could help reduce your monthly payments and save thousands over the life of the loan.
$15,688/mo
Est. payment
Explore your selling options
Work with a Zillow partner agent
Leverage their expertise and Zillow's premium Showcase listings to get your home seen by more buyers.
Get startedList with your own agent
Get your home in front of millions of buyers by listing it on Zillow.
Learn how to do itSell it yourself
Take full control of how buyers see your home on Zillow by listing For Sale by Owner (FSBO).
List your homeWhat's special
Zillow last checked:
Listing updated:
Listed by:
Peace Nguyen 617-780-5411,
Engel & Volkers Wellesley 781-591-8333
Bought with:
Mizner + Montero
Gibson Sotheby's International Realty
Source: MLS PIN,MLS#: 73511027
Facts & features
Interior
Bedrooms & bathrooms
- Bedrooms: 5
- Bathrooms: 5
- Full bathrooms: 4
- 1/2 bathrooms: 1
Primary bedroom
- Features: Bathroom - Full, Walk-In Closet(s), Closet/Cabinets - Custom Built, Flooring - Engineered Hardwood
- Level: First
- Area: 255
- Dimensions: 17 x 15
Bedroom 2
- Features: Closet, Flooring - Engineered Hardwood
- Level: Second
- Area: 144
- Dimensions: 12 x 12
Bedroom 3
- Features: Closet, Flooring - Engineered Hardwood
- Level: Third
- Area: 156
- Dimensions: 13 x 12
Bedroom 4
- Features: Closet, Flooring - Engineered Hardwood
- Level: Fourth Floor
- Area: 156
- Dimensions: 13 x 12
Bedroom 5
- Features: Closet, Flooring - Stone/Ceramic Tile
- Level: Basement
- Area: 210
- Dimensions: 15 x 14
Primary bathroom
- Features: Yes
Bathroom 1
- Features: Bathroom - Double Vanity/Sink, Bathroom - Tiled With Shower Stall, Closet/Cabinets - Custom Built, Flooring - Stone/Ceramic Tile, Countertops - Stone/Granite/Solid, Soaking Tub
- Level: First
- Area: 135
- Dimensions: 15 x 9
Bathroom 2
- Features: Bathroom - Tiled With Shower Stall, Flooring - Stone/Ceramic Tile, Countertops - Stone/Granite/Solid, Double Vanity
- Level: First
- Area: 90
- Dimensions: 15 x 6
Bathroom 3
- Features: Bathroom - Tiled With Shower Stall, Flooring - Stone/Ceramic Tile
- Level: First
- Area: 45
- Dimensions: 9 x 5
Dining room
- Features: Wainscoting, Flooring - Engineered Hardwood
- Level: First
- Area: 234
- Dimensions: 18 x 13
Family room
- Features: Cathedral Ceiling(s), Open Floorplan, Slider, Flooring - Engineered Hardwood
- Level: First
- Area: 378
- Dimensions: 21 x 18
Kitchen
- Features: Cathedral Ceiling(s), Pantry, Countertops - Stone/Granite/Solid, Open Floorplan, Stainless Steel Appliances, Flooring - Engineered Hardwood
- Level: First
- Area: 238
- Dimensions: 17 x 14
Living room
- Features: Slider, Flooring - Engineered Hardwood
- Level: First
- Area: 320
- Dimensions: 20 x 16
Heating
- Forced Air, Propane
Cooling
- Central Air
Appliances
- Included: Water Heater, Tankless Water Heater, Range, Dishwasher, Disposal, Microwave, Refrigerator, Washer, Dryer, Wine Refrigerator, Range Hood, Wine Cooler
- Laundry: First Floor, Electric Dryer Hookup, Washer Hookup
Features
- Closet/Cabinets - Custom Built, Wet bar, Bathroom - Half, Bathroom - Full, Vaulted Ceiling(s), Closet, Lighting - Overhead, Bonus Room, Bathroom, Entry Hall, Wet Bar, High Speed Internet
- Flooring: Tile, Engineered Hardwood, Flooring - Stone/Ceramic Tile, Flooring - Engineered Hardwood
- Doors: Insulated Doors
- Windows: Insulated Windows, Screens
- Basement: Full,Finished,Radon Remediation System,Concrete
- Number of fireplaces: 1
- Fireplace features: Family Room, Living Room
Interior area
- Total structure area: 5,886
- Total interior livable area: 5,886 sqft
- Finished area above ground: 3,096
- Finished area below ground: 2,790
Property
Parking
- Total spaces: 10
- Parking features: Attached, Paved Drive, Off Street
- Attached garage spaces: 2
- Uncovered spaces: 8
Features
- Patio & porch: Porch, Patio
- Exterior features: Porch, Patio, Rain Gutters, Professional Landscaping, Sprinkler System, Screens
Lot
- Size: 1.48 Acres
- Features: Cul-De-Sac, Cleared, Level
Details
- Parcel number: 861397
- Zoning: R60
Construction
Type & style
- Home type: SingleFamily
- Architectural style: Ranch
- Property subtype: Single Family Residence
Materials
- Frame
- Foundation: Concrete Perimeter
- Roof: Shingle
Condition
- Year built: 2023
Utilities & green energy
- Electric: Circuit Breakers, 200+ Amp Service
- Sewer: Private Sewer
- Water: Public
- Utilities for property: for Gas Range, for Electric Dryer, Washer Hookup
Green energy
- Energy efficient items: Thermostat
- Energy generation: Solar
Community & HOA
Community
- Features: Shopping, Pool, Tennis Court(s), Park, Walk/Jog Trails, Stable(s), Golf, Medical Facility, Bike Path, Conservation Area, Highway Access, House of Worship, Private School, Public School, University
- Security: Security System
- Subdivision: Weston Estates
HOA
- Has HOA: No
Location
- Region: Wayland
Financial & listing details
- Price per square foot: $424/sqft
- Tax assessed value: $2,642,600
- Annual tax amount: $39,189
- Date on market: 6/6/2026
- Road surface type: Paved
Price history
| Date | Event | Price |
|---|---|---|
| 6/15/2026 | Sold | $2,495,000$424/sqft |
Source: MLS PIN #73511027 Report a problem | ||
| 5/22/2026 | Pending sale | $2,495,000$424/sqft |
Source:  Engel & Volkers #73511027 Report a problem Engel & Volkers #73511027 Report a problem | ||
| 5/1/2026 | Listed for sale | $2,495,000+10.9%$424/sqft |
Source: MLS PIN #73511027 Report a problem | ||
| 9/29/2023 | Sold | $2,249,900$382/sqft |
Source: MLS PIN #73144833 Report a problem | ||
| 8/22/2023 | Contingent | $2,249,900$382/sqft |
Source: MLS PIN #73144833 Report a problem | ||
| 8/4/2023 | Listed for sale | $2,249,900$382/sqft |
Source: MLS PIN #73144833 Report a problem | ||
| 8/4/2023 | Listing removed | $2,249,900$382/sqft |
Source: MLS PIN #73104648 Report a problem | ||
| 5/2/2023 | Contingent | $2,249,900$382/sqft |
Source: MLS PIN #73104648 Report a problem | ||
| 4/28/2023 | Listed for sale | $2,249,900+66.7%$382/sqft |
Source: MLS PIN #73104648 Report a problem | ||
| 9/26/2022 | Listing removed | $1,350,000$229/sqft |
Source: MLS PIN #72988234 Report a problem | ||
| 7/14/2022 | Price change | $1,350,000-9.9%$229/sqft |
Source: MLS PIN #72988230 Report a problem | ||
| 6/28/2022 | Price change | $1,499,000-14.3%$255/sqft |
Source: MLS PIN #72988234 Report a problem | ||
| 6/16/2022 | Price change | $1,750,000-5.4%$297/sqft |
Source: MLS PIN #72988234 Report a problem | ||
| 5/31/2022 | Listed for sale | $1,850,000$314/sqft |
Source: MLS PIN #72988234 Report a problem | ||
Public tax history
| Year | Property taxes | Tax assessment |
|---|---|---|
| 2025 | $38,444 +5.6% | $2,459,600 +4.9% |
| 2024 | $36,407 +74.2% | $2,345,800 +86.8% |
| 2023 | $20,904 +11% | $1,255,500 +22.3% |
| 2022 | $18,838 +3.9% | $1,026,600 +4.9% |
| 2021 | $18,127 +4.3% | $978,800 |
| 2020 | $17,383 +1% | $978,800 +3.9% |
| 2019 | $17,218 +8.4% | $941,900 +6.9% |
| 2018 | $15,886 -0.5% | $881,100 +0.2% |
| 2017 | $15,958 +3.5% | $879,700 -1% |
| 2016 | $15,412 | $888,800 |
Find assessor info on the county website
Neighborhood: 01778
Nearby homes
- $2,081,8005 bd4 ba3.7k sqft138 Buckskin Dr, Wayland, MA 01778Off Market
- $1,434,100-- bd-- ba-- sqft138 Buckskin Dr, Weston, MA 02493Off Market
- $1,907,8005 bd3 ba3.8k sqft145 Buckskin Dr, Wayland, MA 01778Off Market
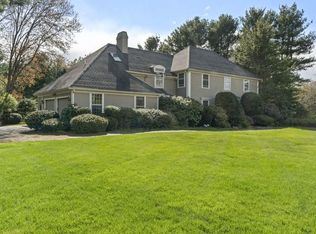
- $1,755,7004 bd2 ba2.4k sqft148 Buckskin Dr, Wayland, MA 01778Off Market
- $2,458,6005 bd4 ba3.9k sqft85 Westerly Rd, Weston, MA 02493Off Market
- $2,806,9005 bd3 ba4.6k sqft81 Westerly Rd, Weston, MA 02493Off Market
- $3,171,6005 bd5 ba5.3k sqft139 Buckskin Dr, Wayland, MA 01778Off Market
- $2,617,7005 bd6 ba5.4k sqft134 Buckskin Dr, Wayland, MA 02493Off Market
Nearby schools
GreatSchools rating
- 9/10Claypit Hill SchoolGrades: K-5Distance: 1.6 mi
- 9/10Wayland Middle SchoolGrades: 6-8Distance: 2.4 mi
- 10/10Wayland High SchoolGrades: 9-12Distance: 2.3 mi
Schools provided by the listing agent
- Elementary: Claypit Hill
- Middle: Wayland
- High: Wayland
Source: MLS PIN. This data may not be complete. We recommend contacting the local school district to confirm school assignments for this home.
Get a cash offer in 3 minutes
Find out how much your home could sell for in as little as 3 minutes with a no-obligation cash offer.
Estimated market value
$2,492,700
Get a cash offer in 3 minutes
Find out how much your home could sell for in as little as 3 minutes with a no-obligation cash offer.
Estimated market value
$2,492,700
- Massachusetts
- Middlesex County
- Wayland
- 01778
- 142 Buckskin Dr
Nearby cities
Nearby zip codes
Other Wayland Topics
