Welcome home to this beautifully remodeled home in Hudson! Featuring a spacious open-concept layout and desirable split-bedroom floor plan, this home has been thoughtfully updated and is ready for its new owners. The kitchen offers granite countertops, new appliances, opening seamlessly to the living and dining areas. Updated flooring, fresh finishes, and beautifully remodeled bathrooms give the home a clean, modern feel throughout. Step outside to enjoy the covered back porch and nice-sized backyard, complete with plenty of mature trees and a storage building. This move-in-ready home offers the perfect combination of modern updates, comfortable living, and outdoor space. Schedule your showing today!
For sale
$165,000
142 Buddy St, Lufkin, TX 75904
3beds
1,176sqft
Single Family Residence
Built in 1984
0.52 Acres Lot
$164,500 Zestimate®
$140/sqft
$-- HOA
What's special
Fresh finishesBeautifully remodeled bathroomsNew appliancesUpdated flooringNice-sized backyardDesirable split-bedroom floor planStorage building
- 10 days
- 331
- 49
Likely to sell faster than
Zillow last checked:
Listing updated:
Listed by:
Maria Palomino,
The Agency, Farrell Real Estate Group
Source: Deep East Texas,MLS#: 70014857
Facts & features
Interior
Bedrooms & bathrooms
- Bedrooms: 3
- Bathrooms: 2
- Full bathrooms: 2
Rooms
- Room types: Living Room, Utility Room
Heating
- Electric
Cooling
- Central Air
Appliances
- Included: Electric Water Heater, Electric Range, Range Hood
Features
- Ceiling Fan(s), Kitchen Island, Open Floorplan, Split Bedrooms
- Flooring: Vinyl
- Windows: Blinds, Double Pane Windows
- Has fireplace: No
- Fireplace features: None
Interior area
- Total structure area: 1,176
- Total interior livable area: 1,176 sqft
Property
Parking
- Parking features: No Garage/Carport
Features
- Stories: 1
- Patio & porch: Covered, Deck, Front Porch
- Exterior features: See Remarks
- Pool features: None
- Fencing: None
- Waterfront features: None
Lot
- Size: 0.52 Acres
Details
- Additional structures: Storage Shed-Blocks
- Parcel number: R11335
- Special conditions: Standard
Construction
Type & style
- Home type: SingleFamily
- Architectural style: Traditional
- Property subtype: Single Family Residence
Materials
- HardiPlank Type
- Foundation: Pillar/Post/Pier
- Roof: Composition
Condition
- Year built: 1984
Utilities & green energy
- Electric: Oncor
- Gas: None
- Sewer: Public Sewer
- Water: Community
Green energy
- Energy efficient items: None
Community & HOA
Community
- Subdivision: NONE
Location
- Region: Lufkin
Financial & listing details
- Price per square foot: $140/sqft
- Tax assessed value: $83,370
- Annual tax amount: $1,468
- Date on market: 8/20/2026
- Inclusions: None
- Road surface type: Dirt
Estimated market value
$164,500
$156,000 - $173,000
$1,199/mo
Price history
| Date | Event | Price |
|---|---|---|
| 8/20/2026 | Listed for sale | $165,000$140/sqft |
Source:  Deep East Texas #70014857 Report a problem Deep East Texas #70014857 Report a problem | ||
Public tax history
| Year | Property taxes | Tax assessment |
|---|---|---|
| 2025 | $1,468 -0.8% | $83,370 +0.9% |
| 2024 | $1,480 +1.8% | $82,620 +1.3% |
| 2023 | $1,453 +3.5% | $81,530 +14.3% |
| 2022 | $1,404 +4.6% | $71,310 +8.6% |
| 2021 | $1,342 +8.7% | $65,660 +13.6% |
| 2020 | $1,235 +2.6% | $57,790 +2.9% |
| 2019 | $1,204 +601650% | $56,160 +3.2% |
| 2018 | $0 | $54,400 +8.6% |
| 2017 | -- | $50,090 +1.6% |
| 2016 | -- | $49,290 |
| 2015 | -- | $49,290 +6.7% |
| 2014 | -- | $46,180 -8% |
| 2013 | -- | $50,190 +11.7% |
| 2012 | -- | $44,940 +2.6% |
| 2011 | -- | $43,807 +1.2% |
| 2010 | -- | $43,297 +15.4% |
| 2009 | -- | $37,530 +3.9% |
| 2008 | -- | $36,120 +2.8% |
| 2007 | -- | $35,150 +4% |
| 2006 | $784 +9.4% | $33,800 +5.2% |
| 2005 | $716 | $32,120 |
| 2004 | -- | $32,120 +6.1% |
| 2003 | -- | $30,260 |
Find assessor info on the county website
Monthly payment
Est. payment
Payment breakdown
Explore the cost of this home by adjusting the details. Changes won't be saved.Climate risks
Neighborhood: Hudson
Nearby schools
Schools provided by the listing agent
- Elementary: Peavy
- District: Hudson
Source: Deep East Texas. This data may not be complete. We recommend contacting the local school district to confirm school assignments for this home.
Similar homes
- $177,9003 bd1 ba1.2k sqft635 Oscar Berry Rd, Lufkin, TX 75904For Sale
 MLS ID #23091452, Sandra Bryan, Century 21 Cota Realty. HAR
 - $177,9003 bd1 ba1.2k sqft635B Oscar Berry Rd, Lufkin, TX 75904For Sale
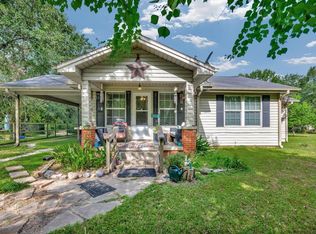 MLS ID #65106211, Sandy & Michael Bryan. Deep East Texas
 - $175,0003 bd2 ba1.2k sqft709 Culverhouse St, Lufkin, TX 75904For Sale
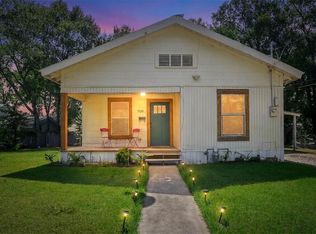 MLS ID #70014820, Kaylee Sullivan. Deep East Texas
 - $159,9002 bd1 ba1.2k sqft809 McGregor Dr, Lufkin, TX 75904For Sale
 MLS ID #70014660, Kristy Petty. Deep East Texas
