Skip main navigation
Closed
  • $305,500

    142 Burlington Oval Dr, Chardon, OH 44024

    2beds
    1,649sqft
    Condominium
    Built in 1987
    -- sqft lot
    $305,500 Zestimate®
    $185/sqft
    $2,173 Estimated rent

    Home value

    $305,500

    $290,000 - $321,000

    $2,173/mo

    Zestimate® history
    Loading
    Loading...

    Owner options

    List your home for rent

    $2,173/mo

    Rent Zestimate®

    Find your next renter with Zillow Rental Manager. Plus, with online applications, you can quickly screen prospective tenants – for free.

    Learn more

    $2,173/mo

    Rent Zestimate®

    Refinance and save

    $2,269/mo

    Est. payment

    Refinancing to a lower rate could help reduce your monthly payments and save thousands over the life of the loan.

    See today's rates

    $2,269/mo

    Est. payment

    Explore your selling options

    Work with a Zillow partner agent

    Leverage their expertise and Zillow's premium Showcase listings to get your home seen by more buyers.

    Get started

    List with your own agent

    Get your home in front of millions of buyers by listing it on Zillow.

    Learn how to do it

    Sell it yourself

    Take full control of how buyers see your home on Zillow by listing For Sale by Owner (FSBO).

    List your home

    What's special

    Vaulted ceilingPrivate bathWalk-in closetRemodeled guest bathWalking trailsDouble closetsFreshly stained deck

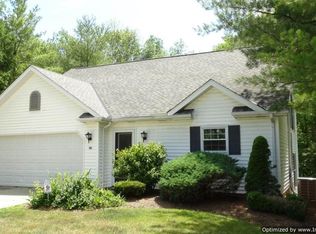
    Beautifully Updated Free-Standing Ranch Condo in Burlington Oval Community! Desirable one floor living with open floor plan, 2 Bedrooms, 2 Full Baths, crown molding & custom blinds throughout. Great Room/Dining combination with newer bay window & vaulted ceiling with recessed lighting. Totally remodeled Eat-in Kitchen with granite counters, new cabinetry, large island/breakfast bar, pantry and stainless steel appliances. Bright and light Family/Sun Room with wood floors and new slider to freshly stained deck. Vaulted Master Bedroom with walk-in closet and Private Bath. 2nd Bedroom with double closets and Remodeled Guest Bath with granite vanity and walk-in shower. Laundry/Utility Room, washer & dryer are included. Many windows have been replaced. Central air. 2-car attached garage. Community includes walking trails and close to shopping, dining, golfing, YMCA, Geauga Park District & Historic Chardon Square! Immediate possession.

    This property is not currently displayed as for sale or rent on Zillow. This may be different from what's on other websites or public sources.

    Zillow last checked:

    Listing updated:

    Listed by:

    Dan McCaskey dan21mcc@aol.com(440)773-5542,

    RE/MAX Traditions

    Bought with:

    Donna Toth, 375212

    Keller Williams Living

    Source: MLS Now,MLS#: 4471910MLS LogoOriginating MLS: Lake Geauga Area Association of REALTORS

    Facts & features

    Interior

    Bedrooms & bathrooms
    • Bedrooms: 2
    • Bathrooms: 2
    • Full bathrooms: 2
    • Main level bathrooms: 2
    • Main level bedrooms: 2
    Primary bedroom
    • Description: Flooring: Carpet
    • Level: First
    • Dimensions: 15.00 x 12.00
    Bedroom
    • Description: Flooring: Carpet
    • Level: First
    • Dimensions: 18.00 x 12.00
    Eat in kitchen
    • Description: Flooring: Luxury Vinyl Tile
    • Level: First
    • Dimensions: 15.00 x 12.00
    Family room
    • Description: Flooring: Wood
    • Level: First
    • Dimensions: 21.00 x 12.00
    Great room
    • Description: Flooring: Carpet
    • Level: First
    • Dimensions: 22.00 x 14.00
    Laundry
    • Description: Flooring: Luxury Vinyl Tile
    • Level: First
    • Dimensions: 11.00 x 6.00
    Heating
    • Electric, Forced Air
    Cooling
    • Central Air, Heat Pump
    Appliances
    • Included: Dryer, Dishwasher, Microwave, Range, Refrigerator, Washer
    • Laundry: In Unit
    Features
    • Has basement: No
    • Has fireplace: No
    Interior area
    • Total structure area: 1,649
    • Total interior livable area: 1,649 sqft
    • Finished area above ground: 1,649

    Property

    Parking
    • Total spaces: 2
    • Parking features: Attached, Garage, Garage Door Opener, Paved
    • Attached garage spaces: 2
    Features
    • Levels: One
    • Stories: 1
    • Patio & porch: Deck
    Lot
    • Size: 8,276 Square Feet
    • Features: Wooded
    Details
    • Parcel number: 10164767

    Construction

    Type & style
    • Home type: Condo
    • Architectural style: Ranch
    • Property subtype: Condominium
    Materials
    • Vinyl Siding
    • Foundation: Slab
    • Roof: Asphalt,Fiberglass
    Condition
    • Year built: 1987

    Utilities & green energy

    • Sewer: Public Sewer
    • Water: Public

    Community & HOA

    Community
    • Features: Golf, Medical Service, Park, Shopping
    • Subdivision: Burlington Oval
    HOA
    • Has HOA: No
    • Services included: Association Management, Insurance, Maintenance Grounds, Maintenance Structure, Reserve Fund, Snow Removal
    • HOA fee: $275 monthly
    Location
    • Region: Chardon

    Financial & listing details

    • Price per square foot: $185/sqft
    • Tax assessed value: $209,900
    • Annual tax amount: $3,406
    • Date on market: 7/14/2023
    • Cumulative days on market: 3 days

    Price history

    DateEventPrice
    7/28/2023Sold$264,500+8%$160/sqft
    Source: MLS Now #4471910 Report a problem
    7/16/2023Pending sale$245,000$149/sqft
    Source: MLS Now #4471910 Report a problem
    7/14/2023Listed for sale$245,000+36.1%$149/sqft
    Source: MLS Now #4471910 Report a problem
    6/15/2015Sold$180,000-2.7%$109/sqft
    Source: MLS Now #3713294 Report a problem
    6/5/2015Pending sale$185,000$112/sqft
    Source: Keller Williams - Keller Williams Greater Cleveland NE #3713294 Report a problem
    5/26/2015Listed for sale$185,000+0.5%$112/sqft
    Source: Keller Williams - Keller Williams Greater Cleveland NE #3713294 Report a problem
    1/9/2008Sold$184,000-5.6%$112/sqft
    Source: MLS Now #2420317 Report a problem
    12/21/2007Price change$194,900-2.5%$118/sqft
    Source: Number1Expert #2420317 Report a problem
    11/14/2007Listed for sale$199,900+25.7%$121/sqft
    Source: Number1Expert #2420317 Report a problem
    7/29/2002Sold$159,000$96/sqft
    Source: Public Record Report a problem

    Public tax history

    YearProperty taxesTax assessment
    2025$3,725 +0.2%$73,470
    2024$3,717 +6.4%$73,470
    2023$3,493 -0.6%$73,470 +20.8%
    2022$3,513 -4.4%$60,830
    2021$3,673 +7%$60,830
    2020$3,434 -2.4%$60,830 +5.7%
    2019$3,518 -0.1%$57,540
    2018$3,522 +6.8%$57,540
    2017$3,297 +1.3%$57,540 +3.3%
    2016$3,254 -2.3%$55,720
    2015$3,331 +3.5%$55,720
    2014$3,218 +0.6%$55,720
    2013$3,200 +35%$55,720
    2012$2,369 +1.9%$55,720
    2011$2,324 +8.8%$55,720 +4.3%
    2010$2,136 +2.8%$53,410
    2009$2,078 +0.8%$53,410
    2008$2,062 -16.2%$53,410
    2007$2,461 +0.3%$53,410
    2006$2,453 +9.5%$53,410
    2005$2,240 +1.2%$53,410 +10.7%
    2004$2,214 +3.9%$48,240
    2003$2,130 +20.2%$48,240
    2002$1,772 -1.9%$48,240 +5%
    2001$1,806 +1.7%$45,930
    2000$1,776 +12.7%$45,930
    1999$1,577 $45,930
    Find assessor info on the county website

    Neighborhood: 44024

    Nearby schools

    GreatSchools rating
    Schools provided by the listing agent
    • District: Chardon LSD - 2803

    Source: MLS Now. This data may not be complete. We recommend contacting the local school district to confirm school assignments for this home.

    Get a cash offer in 3 minutes
    Find out how much your home could sell for in as little as 3 minutes with a no-obligation cash offer.
    Estimated market value
    $305,500
    Get a cash offer in 3 minutes
    Find out how much your home could sell for in as little as 3 minutes with a no-obligation cash offer.
    Estimated market value
    $305,500