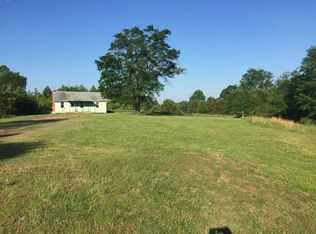
Looking for a newer home with privacy at an affordable price? You must see this 2023 3 bedroom 2 bath ranch sitting on 1 very private acres with no HOA. One level living ideal for anyone looking for affordable country living with the illusion of seclusion. Centrally located just 10 minutes to shopping on Rt 123 in Easley & 15 minutes to Clemson, and just 30 minutes to Anderson or Greenville. The spacious open floor plan includes a generous kitchen loaded with storage including a separate pantry. This home was everything you need including plenty of closet space with lighting, a laundry room with cabinets and a primary bedroom with large closet and private bath. The home is located and the end of shared drive and off the road for added privacy. The 1 acre lot is a lawn bordered by woods for a surprisingly peaceful and private setting. USDA & FHA eligible! Sellers are offering seller concession so don't miss this chance to own a home in the upstate. Call today!
Under contract
$235,000
142 Burns Hill Rd, Liberty, SC 29657
3beds
1,140sqft
Single Family Residence
Built in 2023
1 Acres Lot
$234,500 Zestimate®
$206/sqft
$-- HOA
What's special
One level livingSpacious open floor planSeparate pantryLaundry room with cabinets
- 49 days
- 134
- 6
Likely to sell faster than
Zillow last checked:
Listing updated:
Listed by:
Suzanne Brown 864-633-0806,
Savvy Realty, LLC
Source: WUMLS,MLS#: 20304284 Originating MLS: Western Upstate Association of Realtors
Originating MLS: Western Upstate Association of RealtorsFacts & features
Interior
Bedrooms & bathrooms
- Bedrooms: 3
- Bathrooms: 2
- Full bathrooms: 2
- Main level bathrooms: 2
- Main level bedrooms: 3
Rooms
- Room types: Laundry
Primary bedroom
- Level: Main
Bedroom 2
- Level: Main
Bedroom 3
- Level: Main
Primary bathroom
- Level: Main
Kitchen
- Level: Main
Living room
- Level: Main
Heating
- Central, Gas
Cooling
- Central Air, Electric
Appliances
- Included: Dishwasher, Microwave, Refrigerator
Features
- Ceiling Fan(s), Main Level Primary, Shower Only
- Flooring: Vinyl
- Doors: Storm Door(s)
- Windows: Insulated Windows, Vinyl
- Basement: None,Crawl Space
Interior area
- Total structure area: 1,140
- Total interior livable area: 1,140 sqft
Video & virtual tour
Property
Parking
- Parking features: None, Circular Driveway, Driveway
Features
- Levels: One
- Stories: 1
- Patio & porch: Front Porch, Porch
- Exterior features: Porch, Storm Windows/Doors
Lot
- Size: 1 Acres
- Features: City Lot, Other, Subdivision, See Remarks
Details
- Parcel number: 409710259132
Construction
Type & style
- Home type: SingleFamily
- Architectural style: Ranch
- Property subtype: Single Family Residence
Materials
- Vinyl Siding
- Foundation: Crawlspace
- Roof: Composition,Shingle
Condition
- Year built: 2023
Details
- Builder name: Pickens Habitat For Humanity
Utilities & green energy
- Sewer: Septic Tank
- Water: Public
- Utilities for property: Electricity Available, Natural Gas Available, Septic Available, Water Available
Community & HOA
Community
- Features: Short Term Rental Allowed
- Subdivision: No Subdivision
HOA
- Has HOA: No
Location
- Region: Liberty
Financial & listing details
- Price per square foot: $206/sqft
- Tax assessed value: $207,000
- Annual tax amount: $908
- Date on market: 7/24/2026
- Cumulative days on market: 147 days
- Listing agreement: Exclusive Right To Sell
- Listing terms: USDA Loan
Estimated market value
$234,500
$223,000 - $246,000
$1,733/mo
Price history
| Date | Event | Price |
|---|---|---|
| 8/16/2026 | Contingent | $235,000$206/sqft |
Source:  Greater Greenville AOR #1598849 Report a problem Greater Greenville AOR #1598849 Report a problem | ||
| 7/25/2026 | Listed for sale | $235,000-4%$206/sqft |
Source:  WUMLS #20304284 Report a problem WUMLS #20304284 Report a problem | ||
| 7/17/2026 | Listing removed | $244,900$215/sqft |
Source: WUMLS #20299839 Report a problem | ||
| 4/21/2026 | Price change | $244,900-2%$215/sqft |
Source: WUMLS #20299839 Report a problem | ||
| 4/11/2026 | Listed for sale | $250,000+20.8%$219/sqft |
Source: WUMLS #20299839 Report a problem | ||
| 3/13/2026 | Sold | $207,000$182/sqft |
Source: Public Record Report a problem | ||
| 2/28/2023 | Sold | $207,000$182/sqft |
Source: Public Record Report a problem | ||
Public tax history
| Year | Property taxes | Tax assessment |
|---|---|---|
| 2025 | $1,150 -40.1% | $8,280 -37.9% |
| 2024 | $1,918 | $13,340 |
| 2023 | -- | -- |
| 2022 | -- | -- |
| 2021 | $246 +2% | $960 |
| 2020 | $241 | $960 |
Find assessor info on the county website
Monthly payment
Est. payment
Payment breakdown
Explore the cost of this home by adjusting the details. Changes won't be saved.Climate risks
Neighborhood: 29657
Nearby schools
Schools provided by the listing agent
- Elementary: Liberty Elem
- Middle: Liberty Middle
- High: Liberty High
Source: WUMLS. This data may not be complete. We recommend contacting the local school district to confirm school assignments for this home.
Similar homes
- $239,9993 bd2 ba1.2k sqft104 Meadow Ln, Liberty, SC 29657For Sale
 MLS ID #340996, Martina Wright, Century 21 Blackwell & Co. SAR as distributed by MLS GRID
 - $219,0002 bd1 ba982 sqft19 Clemson St, Liberty, SC 29657For Sale
 MLS ID #20302331, Yolanda Austin, Powdersville Realty Inc.. WUMLS
 - $349,9003 bd2 ba1.2k sqft109 Holder St, Liberty, SC 29657For Sale
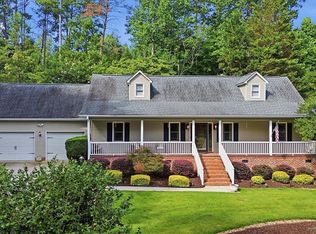 MLS ID #20304063, Kendra Lovingood, Real Broker, LLC. WUMLS
 - $235,6403 bd2 ba990 sqft108 Saint Lo Cir, Easley, SC 29640For Sale
 MLS ID #1601860, Adam Pitts, Herlong Sotheby's International Realty. Greater Greenville AOR
 - $245,0003 bd3 ba1.7k sqft463 Black Snake Rd, Easley, SC 29640For Sale
 MLS ID #26019716, Jennifer Dane. CTMLS
