Welcome home to 142 Camden Lake—where perfection meets peace of mind. This better-than-new residence offers truly low-maintenance living at its finest, nestled in the desirable Camden Lake section of Lake Caroline. Move-in ready and thoughtfully designed, the home features four spacious bedrooms, three full baths, and a generous three-car garage. The open floor plan creates a seamless flow throughout, ideal for both everyday living and entertaining. Step outside to enjoy a screened-in porch complete with a fireplace, built-in grill and custom vent hood, plus a deck that overlooks the fully fenced backyard. The property is equipped with a sprinkler system in both the front and back yards, as well as rain gutters for added convenience. Inside, the kitchen is a showstopper with a large island that anchors the space and invites gatherings. And perhaps best of all, you'll never be powerless—thanks to a whole-house Generac generator that's only two years old, with five years remaining on its transferable warranty. This home is more than just a place to live—it's a lifestyle upgrade waiting for you.
Closed
Price Unknown
142 Camden Lake Dr, Madison, MS 39110
4beds
2,595sqft
Residential, Single Family Residence
Built in 2018
0.31 Acres Lot
$515,100 Zestimate®
$--/sqft
$3,495 Estimated rent
Home value
$515,100
Estimated sales range
Not available
$3,495/mo
Zestimate® history
Owner options
List your home for rent
$3,495/mo
Rent Zestimate®
Find your next renter with Zillow Rental Manager. Plus, with online applications, you can quickly screen prospective tenants – for free.
$3,495/mo
Rent Zestimate®
Refinance and save
$1,149/mo
Est. payment
Refinancing to a lower rate could help reduce your monthly payments and save thousands over the life of the loan.
$1,149/mo
Est. payment
Explore your selling options
Work with a Zillow partner agent
Leverage their expertise and Zillow's premium Showcase listings to get your home seen by more buyers.
Get startedList with your own agent
Get your home in front of millions of buyers by listing it on Zillow.
Learn how to do itSell it yourself
Take full control of how buyers see your home on Zillow by listing For Sale by Owner (FSBO).
List your homeWhat's special
Custom vent hoodOpen floor planScreened-in porchFully fenced backyardSprinkler systemBuilt-in grill
Zillow last checked:
Listing updated:
Listed by:
Vicki Klein 601-842-8190,
McIntosh & Associates
Bought with:
Caitlin W Nowell, S48672
BHHS Gateway Real Estate
Source: MLS United,MLS#: 4115626
Facts & features
Interior
Bedrooms & bathrooms
- Bedrooms: 4
- Bathrooms: 3
- Full bathrooms: 3
Heating
- Central, Fireplace(s)
Cooling
- Ceiling Fan(s), Central Air, Gas
Appliances
- Included: Cooktop, Dishwasher, Double Oven, Gas Cooktop, Microwave, Stainless Steel Appliance(s), Tankless Water Heater, Vented Exhaust Fan
- Laundry: Laundry Room, Sink
Features
- Beamed Ceilings, Breakfast Bar, Built-in Features, Ceiling Fan(s), Crown Molding, Double Vanity, Granite Counters, High Ceilings, High Speed Internet, His and Hers Closets, Kitchen Island, Open Floorplan, Pantry, Recessed Lighting, Soaking Tub, Storage
- Flooring: Tile, Wood
- Has fireplace: Yes
- Fireplace features: Gas Log, Living Room, Masonry, Outside
Interior area
- Total structure area: 2,595
- Total interior livable area: 2,595 sqft
Property
Parking
- Total spaces: 3
- Parking features: Attached, Garage Faces Side, Storage
- Attached garage spaces: 3
Features
- Levels: One
- Stories: 1
- Patio & porch: Deck, Porch, Rear Porch, Screened, Slab
- Exterior features: Outdoor Grill, Rain Gutters, Other, See Remarks
- Fencing: Back Yard,Wood
Lot
- Size: 0.31 Acres
- Features: Front Yard, Sprinklers In Front, Sprinklers In Rear
Details
- Parcel number: 081f144450000
Construction
Type & style
- Home type: SingleFamily
- Architectural style: Traditional
- Property subtype: Residential, Single Family Residence
Materials
- Brick
- Foundation: Slab
- Roof: Architectural Shingles
Condition
- New construction: No
- Year built: 2018
Utilities & green energy
- Sewer: Public Sewer
- Water: Public
- Utilities for property: Electricity Connected, Natural Gas Connected, Sewer Connected, Water Connected
Community & HOA
Community
- Features: Golf, Lake, Sidewalks
- Subdivision: Lake Caroline
HOA
- Has HOA: Yes
- Services included: Accounting/Legal
- HOA fee: $1,149 annually
Location
- Region: Madison
Financial & listing details
- Tax assessed value: $326,880
- Annual tax amount: $3,070
- Date on market: 6/7/2025
- Electric utility on property: Yes
Price history
| Date | Event | Price |
|---|---|---|
| 11/5/2025 | Sold | -- |
Source: MLS United #4115626 Report a problem | ||
| 10/20/2025 | Pending sale | $519,000$200/sqft |
Source: MLS United #4115626 Report a problem | ||
| 9/15/2025 | Price change | $519,000-3.7%$200/sqft |
Source: MLS United #4115626 Report a problem | ||
| 8/26/2025 | Price change | $539,000-1.8%$208/sqft |
Source: MLS United #4115626 Report a problem | ||
| 6/7/2025 | Listed for sale | $549,000$212/sqft |
Source: MLS United #4115626 Report a problem | ||
| 11/2/2018 | Sold | -- |
Source: MLS United #1307917 Report a problem | ||
Public tax history
| Year | Property taxes | Tax assessment |
|---|---|---|
| 2024 | $3,070 -8.9% | $32,688 |
| 2023 | $3,370 | $32,688 |
| 2022 | $3,370 +6.3% | $32,688 +4.2% |
| 2021 | $3,172 | $31,371 |
| 2020 | $3,172 +10.4% | $31,371 |
| 2019 | $2,872 +278.7% | $31,371 +318.3% |
| 2018 | $758 | $7,500 |
Find assessor info on the county website
Neighborhood: 39110
Nearby homes
- $--4 bd4 ba2.6k sqft107 Camden Lake Dr, Madison, MS 39110Sold
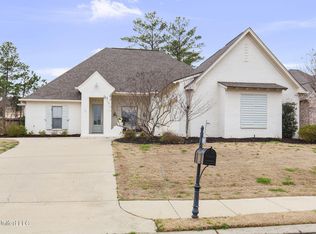
- $531,100-- bd-- ba3k sqft109 Camden Lake Dr, Madison, MS 39110Off Market
- $528,5004 bd3 ba3.3k sqft105 Camden Lake Dr, Madison, MS 39110Off Market

- $--4 bd3 ba2.6k sqft104 Camden Lake Cir, Madison, MS 39110Sold

- $488,9004 bd3 ba3.1k sqft111 Camden Lake Dr, Madison, MS 39110Off Market
- $581,3004 bd4 ba2.7k sqft105 Lake Vista Ct, Madison, MS 39110Off Market
- $502,0004 bd3 ba2.5k sqft113 Camden Lake Dr LOT 716, Madison, MS 39110Off Market
- $513,600-- bd-- ba3.1k sqft104 Lake Vista Ct, Madison, MS 39110Off Market
Nearby schools
GreatSchools rating
- 9/10Mannsdale Elementary SchoolGrades: K-2Distance: 1.4 mi
- 8/10Germantown Middle SchoolGrades: 6-8Distance: 3.9 mi
- 8/10Germantown High SchoolGrades: 9-12Distance: 3.9 mi
Schools provided by the listing agent
- Elementary: Germantown
- Middle: Germantown Middle
- High: Germantown
Source: MLS United. This data may not be complete. We recommend contacting the local school district to confirm school assignments for this home.
- Mississippi
- Madison County
- Madison
- 39110
- 142 Camden Lake Dr
Nearby cities
Nearby neighborhoods
Nearby zip codes
Other Madison Topics
