Back on the market through no fault of the sellers—your second chance is here! This stunning 1.5-story home sits on a quiet cul-de-sac, offering quick access to I-40 and a beautiful new elementary school. Great curb appeal features a covered front porch, a 2-car garage, and an extra parking pad. Inside, the open main level boasts hardwoods, a vaulted living room, and a chef's kitchen with granite countertops and stainless appliances. The main-floor owner's suite features tray ceilings, a huge walk-in closet, and a private bath with a separate tub and shower. Two more main-level bedrooms also include walk-in closets. Upstairs offers unmatched flexibility with a large bonus room, a flex space with a closet, a full bath, and walk-in storage—perfect for guests or a home office! Outside is a private paradise with a screened porch, a saltwater pool, premium wrought-iron fencing with a double gate, and a custom pet ramp.
Pending
Price cut: $9K (5/4)
$459,000
142 Candlenut Ln, Smithfield, NC 27577
3beds
2,934sqft
:
Get pre-qualified$2,728/mo
Single Family Residence, Residential
Built in 2016
0.99 Acres Lot
$454,900 Zestimate®
$156/sqft
$13/mo HOA
What's special
Above-ground saltwater poolLarge bonus roomWelcoming covered front porchElegant tray ceilingsReal hardwood floorsFlex space with closetGranite countertops
- 97 days |
- 527 |
- 14 |
Zillow last checked:
Listing updated:
Listed by:
Kristie Honeycutt 919-616-6926,
Grow Local Realty, LLC
Source: Doorify MLS,MLS#: 10160720
Facts & features
Interior
Bedrooms & bathrooms
- Bedrooms: 3
- Bathrooms: 3
- Full bathrooms: 3
Heating
- Electric, Forced Air, Heat Pump
Cooling
- Ceiling Fan(s), Central Air, Electric, Heat Pump
Appliances
- Included: Dishwasher, Electric Range, Electric Water Heater, Ice Maker, Microwave, Refrigerator, Stainless Steel Appliance(s)
- Laundry: Electric Dryer Hookup, Laundry Room, Lower Level, Main Level, Washer Hookup
Features
- Bathtub Only, Bathtub/Shower Combination, Ceiling Fan(s), Dining L, Double Vanity, Entrance Foyer, Granite Counters, High Ceilings, Master Downstairs, Separate Shower, Smooth Ceilings, Soaking Tub, Tray Ceiling(s), Vaulted Ceiling(s), Walk-In Closet(s), Water Closet
- Flooring: Carpet, Ceramic Tile, Hardwood
- Number of fireplaces: 1
- Fireplace features: Family Room, Propane
Interior area
- Total structure area: 2,934
- Total interior livable area: 2,934 sqft
- Finished area above ground: 2,934
- Finished area below ground: 0
Property
Parking
- Total spaces: 2
- Parking features: Driveway, Garage Door Opener, Garage Faces Front, Parking Pad
- Attached garage spaces: 2
Features
- Levels: One and One Half
- Stories: 1
- Patio & porch: Covered, Deck, Front Porch, Screened
- Exterior features: Fenced Yard
- Pool features: Above Ground, Outdoor Pool, Pool Cover, Salt Water
- Fencing: Wrought Iron
- Has view: Yes
Lot
- Size: 0.99 Acres
- Features: Cul-De-Sac, Landscaped
Details
- Parcel number: 15I08025L
- Zoning: RAG
- Special conditions: Standard
Construction
Type & style
- Home type: SingleFamily
- Architectural style: Transitional
- Property subtype: Single Family Residence, Residential
Materials
- Stone, Vinyl Siding
- Roof: Shingle
Condition
- New construction: No
- Year built: 2016
Utilities & green energy
- Sewer: Septic Tank
- Water: Public
Community & HOA
Community
- Subdivision: Maplewood Run
HOA
- Has HOA: Yes
- Services included: None
- HOA fee: $150 annually
Location
- Region: Smithfield
Financial & listing details
- Price per square foot: $156/sqft
- Tax assessed value: $448,240
- Annual tax amount: $2,846
- Date on market: 4/17/2026
- Road surface type: Asphalt
Estimated market value
$454,900
$432,000 - $478,000
$2,677/mo
Price history
| Date | Event | Price |
|---|---|---|
| 7/9/2026 | Pending sale | $459,000$156/sqft |
Source:  Doorify MLS #10160720 Report a problem Doorify MLS #10160720 Report a problem | ||
| 6/5/2026 | Listed for sale | $459,000$156/sqft |
Source: Doorify MLS #10160720 Report a problem | ||
| 5/24/2026 | Pending sale | $459,000$156/sqft |
Source: Doorify MLS #10160720 Report a problem | ||
| 5/4/2026 | Price change | $459,000-1.9%$156/sqft |
Source: Doorify MLS #10160720 Report a problem | ||
| 4/17/2026 | Listed for sale | $468,000+18.5%$160/sqft |
Source: Doorify MLS #10160720 Report a problem | ||
| 10/18/2021 | Sold | $395,000$135/sqft |
Source: Doorify MLS #2405705 Report a problem | ||
| 9/23/2021 | Pending sale | $395,000+56.5%$135/sqft |
Source: Doorify MLS #2405705 Report a problem | ||
| 5/10/2016 | Sold | $252,400$86/sqft |
Source: Doorify MLS #2050468 Report a problem | ||
Public tax history
| Year | Property taxes | Tax assessment |
|---|---|---|
| 2025 | $2,849 +32.7% | $448,240 +69.4% |
| 2024 | $2,146 +5.4% | $264,530 |
| 2023 | $2,037 -2.5% | $264,530 |
| 2022 | $2,090 | $264,530 |
| 2021 | $2,090 -3.7% | $264,530 |
| 2020 | $2,169 | $264,530 |
| 2019 | $2,169 +2.9% | $264,530 +5.4% |
| 2018 | $2,107 | $250,890 |
| 2017 | -- | $250,890 +128.1% |
| 2016 | -- | $110,000 |
Find assessor info on the county website
Monthly payment
Est. payment
Payment breakdown
Explore the cost of this home by adjusting the details. Changes won't be saved.Climate risks
Neighborhood: 27577
Nearby schools
GreatSchools rating
- 8/10Polenta ElementaryGrades: PK-5Distance: 4.9 mi
- 8/10Swift Creek MiddleGrades: 6-8Distance: 3.5 mi
- 6/10Cleveland High SchoolGrades: 9-12Distance: 3.7 mi
Schools provided by the listing agent
- Elementary: Johnston - Swift Creek Elementary
- Middle: Johnston - Swift Creek Middle School
- High: Johnston - Smithfield Selma High
Source: Doorify MLS. This data may not be complete. We recommend contacting the local school district to confirm school assignments for this home.
- $468,6004 bd3 ba2.8k sqft116 Candlenut Ln, Smithfield, NC 27577Off Market
- $445,5004 bd3 ba2.8k sqft180 Candlenut Ln, Smithfield, NC 27577Off Market
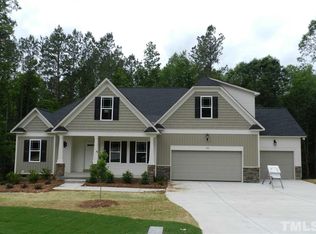
- $432,5003 bd3 ba2.5k sqft143 Roasted Nut Ln, Smithfield, NC 27577Off Market
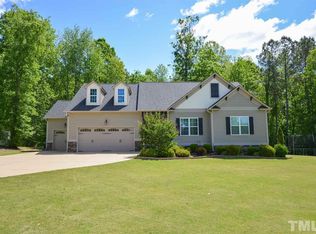
- $415,2004 bd3 ba2.6k sqft139 Candlenut Ln, Smithfield, NC 27577Off Market
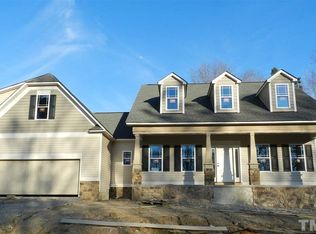
- $410,6003 bd2 ba2.3k sqft125 Roasted Nut Ln, Smithfield, NC 27577Off Market
- $438,3004 bd3 ba2.7k sqft171 Candlenut Ln, Smithfield, NC 27577Off Market
- $442,9003 bd3 ba2.5k sqft92 Candlenut Ln, Smithfield, NC 27577Off Market
- $430,6003 bd3 ba2.8k sqft111 Candlenut Ln, Smithfield, NC 27577Off Market
A local agent can set up tours, give advice and negotiate with sellers.
Similar homes
- $424,9004 bd3 ba2.4k sqft180 Long Grass Drive, Smithfield, NC 27577For Sale
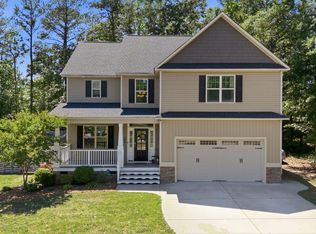
 MLS ID #100574437, Sarah Houck, EXP Realty LLC - C. Hive MLS
 - $360,0004 bd3 ba2.5k sqft11 Cashew Ln, Smithfield, NC 27577For Sale

 MLS ID #10154745, Beverly Robinson. Doorify MLS
 - $422,9003 bd3 ba1.9k sqft452 Brodie Rose Landing Way, Smithfield, NC 27577For Sale
 MLS ID #10179769, Janet Mack Beach. Doorify MLS
 - $459,0004 bd3 ba2.6k sqft58 Antila Ct, Garner, NC 27529For Sale
 MLS ID #10179612, Brittney Leanne Ocasio. Doorify MLS
 - $399,0003 bd3 ba2.3k sqft534 Wood Valley Dr, Four Oaks, NC 27524For SaleMLS ID #10171698, Emily Savage Temple. Doorify MLS
- $385,0003 bd3 ba2.1k sqft94 Diamond Creek Drive, Clayton, NC 27520For SaleMLS ID #100573092, Elliott Squires, Homeward Carolinas. Hive MLS
- $450,0004 bd3 ba2.7k sqft278 Celestial Dr, Garner, NC 27529For SaleMLS ID #10153994, Ian Veling. Doorify MLS
- $475,0003 bd2 ba2.2k sqft19 Portsmouth Island Dr, Garner, NC 27529For SaleMLS ID #10168622, Michael Carawan. Doorify MLS
- $455,0004 bd3 ba2.5k sqft124 Shady Oaks Dr, Benson, NC 27504For SaleMLS ID #10176197, Daina Monsma. Doorify MLS
- $455,0003 bd3 ba2.5k sqft129 Star Valley Dr, Angier, NC 27501For SaleMLS ID #10163097, Matia Schoeppler. Doorify MLS
- $465,0004 bd3 ba2.7k sqft138 Tramway Cir, Angier, NC 27501For SaleMLS ID #10165209, Tina Caul. Doorify MLS
- $399,9003 bd3 ba2.6k sqft308 Victor Ct, Garner, NC 27529For SaleMLS ID #10173845, David Wilson. Doorify MLS
- $415,0004 bd3 ba2.4k sqft52 Grey Hawk Dr, Garner, NC 27529For SaleMLS ID #10174897, Sherri Richter. Doorify MLS
- $455,0003 bd3 ba2.4k sqft56 Mallard Loop Dr, Clayton, NC 27527For SaleMLS ID #10173892, Christina Friscia-Hale. Doorify MLS
- $409,9003 bd3 ba2.4k sqft140 Gasper Ct, Clayton, NC 27527For SaleMLS ID #10170910, Ruth Pincus. Doorify MLS
- $415,0004 bd2 ba2.2k sqft198 Whistle Post Dr, Selma, NC 27576For SaleMLS ID #10173502, Chelsea Pearson. Doorify MLS
- $410,0004 bd3 ba3.1k sqft110 Green Willows Drive, Clayton, NC 27527For SaleMLS ID #100567512, Jason Walters Real Estate Team, EXP Realty LLC - C. Hive MLS
- $440,0005 bd4 ba3.7k sqft52 Heirloom Court, Benson, NC 27504For SaleMLS ID #100577485, Kyle Rank, Mark Spain Real Estate. Hive MLS
- $505,0004 bd3 ba2.9k sqft86 Flanders Ln, Clayton, NC 27520For SaleMLS ID #10179335, Kasey Proctor. Doorify MLS
- $445,0003 bd4 ba2.4k sqft116 Looping Horse Cir, Angier, NC 27501For SaleMLS ID #10175728, Carla Freund. Doorify MLS
