Opportunity is knocking! Nestled against serene woodlands, this fantastic condo with a detached one-car garage offers the epitome of easy living. The first floor features a spacious living room and dining room combo with atrium doors that open to a semi-private deck, perfect for al fresco dining. A wood burning fireplace adds ambience to the living room. The kitchen is a delight with abundant cabinets, two pantries, and all essential appliances. A convenient half bath completes the first floor. Upstairs, the second floor boasts a spacious main bedroom with dual closets and an en-suite full bath. A vast guest bedroom with dual closets and its own full guest bath provides ample space for visitors. The lower level offers plenty of extra space, ready to be transformed into additional living space if needed. Don't miss your chance to claim this beautiful home before it's gone! HIGHEST & BEST DEADLINE 8/4 @ 6:00 PM
Sold for $245,000
$245,000
142 Candlewood Drive #142, Enfield, CT 06082
2beds
1,360sqft
Condominium, Townhouse
Built in 1988
-- sqft lot
$272,500 Zestimate®
$180/sqft
$2,470 Estimated rent
Home value
$272,500
$259,000 - $286,000
$2,470/mo
Zestimate® history
Owner options
List your home for rent
$2,470/mo
Rent Zestimate®
Find your next renter with Zillow Rental Manager. Plus, with online applications, you can quickly screen prospective tenants – for free.
$2,470/mo
Rent Zestimate®
Refinance and save
$2,123/mo
Est. payment
Refinancing to a lower rate could help reduce your monthly payments and save thousands over the life of the loan.
$2,123/mo
Est. payment
Explore your selling options
Work with a Zillow partner agent
Leverage their expertise and Zillow's premium Showcase listings to get your home seen by more buyers.
Get startedList with your own agent
Get your home in front of millions of buyers by listing it on Zillow.
Learn how to do itSell it yourself
Take full control of how buyers see your home on Zillow by listing For Sale by Owner (FSBO).
List your homeWhat's special
Zillow last checked:
Listing updated:
Listed by:
TEAM CUOCO AT CUOCO AND COMPANY REAL ESTATE,
Christine Peyman 413-262-6805,
Cuoco & Co. Real Estate 413-333-7776
Bought with:
Michael J. Kusy, REB.0793695
Evermark Property Group
Source: Smart MLS,MLS#: 24035901
Facts & features
Interior
Bedrooms & bathrooms
- Bedrooms: 2
- Bathrooms: 3
- Full bathrooms: 2
- 1/2 bathrooms: 1
Primary bedroom
- Features: Full Bath
- Level: Upper
Bedroom
- Features: Wall/Wall Carpet
- Level: Upper
Dining room
- Features: Wall/Wall Carpet
- Level: Main
Living room
- Features: Combination Liv/Din Rm, Fireplace, Wall/Wall Carpet
- Level: Main
Heating
- Forced Air, Natural Gas
Cooling
- Central Air
Appliances
- Included: Electric Range, Microwave, Refrigerator, Dishwasher, Disposal, Gas Water Heater, Water Heater
- Laundry: Lower Level
Features
- Open Floorplan
- Basement: Full
- Attic: Access Via Hatch
- Number of fireplaces: 1
Interior area
- Total structure area: 1,360
- Total interior livable area: 1,360 sqft
- Finished area above ground: 1,360
Property
Parking
- Total spaces: 2
- Parking features: Detached, Off Street, Driveway, Garage Door Opener
- Garage spaces: 1
- Has uncovered spaces: Yes
Features
- Stories: 2
- Patio & porch: Deck
- Exterior features: Sidewalk
Lot
- Features: Level
Details
- Parcel number: 539160
- Zoning: R33
Construction
Type & style
- Home type: Condo
- Architectural style: Townhouse
- Property subtype: Condominium, Townhouse
Materials
- Wood Siding
Condition
- New construction: No
- Year built: 1988
Utilities & green energy
- Sewer: Public Sewer
- Water: Public
- Utilities for property: Cable Available
Community & HOA
Community
- Features: Basketball Court, Near Public Transport
HOA
- Has HOA: Yes
- Amenities included: Management
- Services included: Maintenance Grounds, Trash, Snow Removal, Road Maintenance
- HOA fee: $301 monthly
Location
- Region: Enfield
Financial & listing details
- Price per square foot: $180/sqft
- Tax assessed value: $127,100
- Annual tax amount: $4,393
- Date on market: 7/31/2024
Price history
| Date | Event | Price |
|---|---|---|
| 9/6/2024 | Sold | $245,000+9.4%$180/sqft |
Source:  Smart MLS #24035901 Report a problem Smart MLS #24035901 Report a problem | ||
| 8/3/2024 | Pending sale | $224,000$165/sqft |
Source: Smart MLS #24035901 Report a problem | ||
| 7/31/2024 | Listed for sale | $224,000+68.5%$165/sqft |
Source: Smart MLS #24035901 Report a problem | ||
| 11/6/2015 | Sold | $132,900$98/sqft |
Source: Smart MLS #G10048858 Report a problem | ||
| 9/25/2015 | Pending sale | $132,900$98/sqft |
Source: Century 21 Advantage #G10048858 Report a problem | ||
| 7/1/2015 | Listed for sale | $132,900$98/sqft |
Source: Century 21 Advantage #G10048858 Report a problem | ||
Public tax history
Tax history is unavailable.
Find assessor info on the county website
Neighborhood: Sherwood Manor
Nearby homes
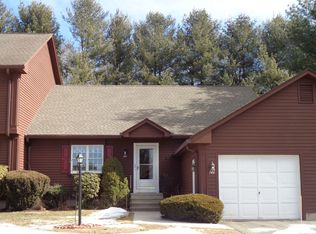
- $265,0002 bd2 ba1.5k sqft146 Candlewood Dr #146, Enfield, CT 06082Sold
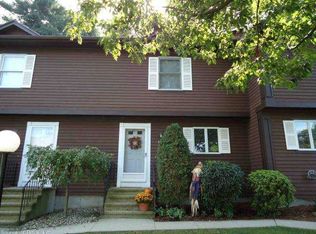
- $251,8002 bd2 ba1.3k sqft194 Woodside Xing, Enfield, CT 06082Off Market
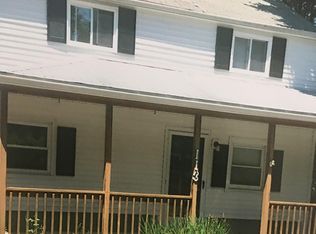
- $185,4002 bd1 ba1k sqft113 Shaker Rd, Enfield, CT 06082Off Market
- $275,0002 bd3 ba1.3k sqft114 Candlewood Dr #114, Enfield, CT 06082Sold

- $241,0002 bd2 ba1.6k sqft14 Candlewood Dr #14, Enfield, CT 06082Sold
- $287,1002 bd3 ba1.3k sqft92 Candlewood Dr, Enfield, CT 06082Off Market
- $265,0002 bd3 ba1.3k sqft113 Candlewood Dr, Enfield, CT 06082Sold
- $417,7003 bd2 ba2.2k sqft125 Shaker Rd, Enfield, CT 06082Off Market
Nearby schools
GreatSchools rating
- NAHenry Barnard SchoolGrades: K-2Distance: 0.9 mi
- 5/10John F. Kennedy Middle SchoolGrades: 6-8Distance: 3.7 mi
- 5/10Enfield High SchoolGrades: 9-12Distance: 3.3 mi


Get pre-qualified for a loan
At Zillow Home Loans, we can pre-qualify you in as little as 5 minutes with no impact to your credit score.An equal housing lender. NMLS #10287.
Sell for more on Zillow
Get a Zillow Showcase℠ listing at no additional cost and you could sell for .
$272,500
2% more
+$5,450
With Zillow Showcase(estimated)
$277,950
- Connecticut
- Hartford County
- Enfield
- 06082
- Sherwood Manor
- 142 Candlewood Drive Unit 142
Nearby cities
Nearby neighborhoods
Nearby zip codes
Other Enfield Topics
