Skip main navigation
Sold for $578,000
  • $578,000

    142 Canonchet Ave, Warwick, RI 02888

    3beds
    2,404sqft
    Single Family Residence
    Built in 1925
    6,969.6 Square Feet Lot
    $691,300 Zestimate®
    $240/sqft
    $3,148 Estimated rent

    Home value

    $691,300

    $657,000 - $733,000

    $3,148/mo

    Zestimate® history
    Loading
    Loading...

    Owner options

    List your home for rent

    $3,148/mo

    Rent Zestimate®

    Find your next renter with Zillow Rental Manager. Plus, with online applications, you can quickly screen prospective tenants – for free.

    Learn more

    $3,148/mo

    Rent Zestimate®

    Refinance and save

    $3,065/mo

    Est. payment

    Refinancing to a lower rate could help reduce your monthly payments and save thousands over the life of the loan.

    See today's rates

    $3,065/mo

    Est. payment

    Explore your selling options

    Work with a Zillow partner agent

    Leverage their expertise and Zillow's premium Showcase listings to get your home seen by more buyers.

    Get started

    List with your own agent

    Get your home in front of millions of buyers by listing it on Zillow.

    Learn how to do it

    Sell it yourself

    Take full control of how buyers see your home on Zillow by listing For Sale by Owner (FSBO).

    List your home

    What's special

    One-car garageSizable yardStone patioLuminous glass doorsChapel view shopping centersHalf bathCentral air
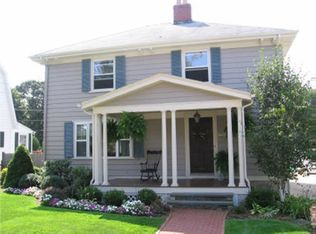
    Historic but bright and modern, this 3-bedroom Colonial sits on a corner lot in the heart of Gaspee Plateau with easy, charm-filled walks to Pawtuxet Village restaurants and shops. Step into 2,000+ sq. ft. of inviting spaces beginning with the foyer and center staircase. A large fireplaced living room sits off a sun-drenched three-season porch, while the formal dining room and recently renovated kitchen let you host memorable meals. New cabinets, marble countertops, stainless steel appliances, and a cozy breakfast bar create a pleasing hub for daily life. The vaulted-ceiling great room lends grandeur plus pretty skylights. Luminous glass doors off the kitchen provide walkout access to the stone patio and sizable yard with new fencing. A half bath completes the main floor. Upstairs, a newly renovated full bath serves the sleeping quarters, including a primary bedroom featuring a walk-in closet. Central air and a one-car garage provide all you need for sublime suburban living. You’ll be 15 mins from retail and dining at Garden City and Chapel View shopping centers. Roger Williams Park captivates kids of all ages. Access to I-95 connects you to Providence in 10 mins.

    Zillow last checked:

    Listing updated:

    Listed by:

    Theodore Bourque 401-749-1699,

    Residential Properties Ltd.

    Bought with:

    Christopher Grimo

    Divine Real Estate

    Source: StateWide MLS RI,MLS#: 1345443MLS Logo

    Facts & features

    Interior

    Bedrooms & bathrooms
    • Bedrooms: 3
    • Bathrooms: 2
    • Full bathrooms: 1
    • 1/2 bathrooms: 1
    Bathroom
    • Features: Bath w Tub & Shower
    Heating
    • Natural Gas, Forced Air
    Cooling
    • Central Air
    Appliances
    • Included: Tankless Water Heater, Dishwasher, Dryer, Microwave, Oven/Range, Refrigerator, Washer
    Features
    • Wall (Dry Wall), Wall (Plaster), Skylight, Plumbing (Mixed), Insulation (Unknown)
    • Flooring: Ceramic Tile, Hardwood, Vinyl, Carpet
    • Windows: Insulated Windows, Skylight(s)
    • Basement: Full,Interior Entry,Partially Finished,Family Room,Laundry
    • Number of fireplaces: 1
    • Fireplace features: Brick
    Interior area
    • Total structure area: 2,104
    • Total interior livable area: 2,404 sqft
    • Finished area above ground: 2,104
    • Finished area below ground: 300

    Property

    Parking
    • Total spaces: 3
    • Parking features: Detached, Driveway
    • Garage spaces: 1
    • Has uncovered spaces: Yes
    Features
    • Patio & porch: Patio, Porch, Screened
    • Fencing: Fenced
    • Waterfront features: Walk To Water
    Lot
    • Size: 6,969 sqft
    • Features: Corner Lot
    Details
    • Parcel number: WARWM292B0147L0000
    • Zoning: R
    • Special conditions: Conventional/Market Value

    Construction

    Type & style
    • Home type: SingleFamily
    • Architectural style: Colonial
    • Property subtype: Single Family Residence
    Materials
    • Dry Wall, Plaster, Clapboard, Vinyl Siding
    • Foundation: Concrete Perimeter, Unknown
    Condition
    • New construction: No
    • Year built: 1925

    Utilities & green energy

    • Electric: 200+ Amp Service, Circuit Breakers
    • Utilities for property: Sewer Connected, Water Connected

    Community & neighborhood

    Community
    • Community features: Hospital, Marina, Public School, Restaurants, Schools, Near Shopping, Near Swimming
    Location
    • Region: Warwick
    • Subdivision: Gaspee Plateau

    Price history

    DateEventPrice
    11/30/2023Sold$578,000+0.5%$240/sqft
    Source: StateWide MLS RI #1345443 Report a problem
    10/17/2023Pending sale$575,000$239/sqft
    Source: StateWide MLS RI #1345443 Report a problem
    10/12/2023Listed for sale$575,000+64.3%$239/sqft
    Source: StateWide MLS RI #1345443 Report a problem
    4/12/2019Sold$350,000-2.8%$146/sqft
    Source: StateWide MLS RI #1213498 Report a problem
    2/8/2019Price change$359,900-1.4%$150/sqft
    Source: BHHS Gammons Realty #1213498 Report a problem
    1/22/2019Listed for sale$364,900+43.1%$152/sqft
    Source: BHHS Gammons Realty #1213498 Report a problem
    7/25/2013Sold$255,000-5.2%$106/sqft
    Source: Public Record Report a problem
    6/14/2013Listed for sale$269,000+5.5%$112/sqft
    Source: Stratos Concepts, LLC. #1043703 Report a problem
    10/11/2012Listing removed$255,000$106/sqft
    Source: Keller Williams Realty #1020191 Report a problem
    9/20/2012Price change$255,000-5.5%$106/sqft
    Source: Keller Williams Realty #1020191 Report a problem
    7/13/2012Price change$269,900-3.3%$112/sqft
    Source: Keller Williams Realty #1020191 Report a problem
    6/23/2012Listed for sale$279,000+80%$116/sqft
    Source: Keller Williams Realty #1020191 Report a problem
    9/18/1998Sold$155,000$64/sqft
    Source: Public Record Report a problem

    Public tax history

    YearProperty taxesTax assessment
    2025$6,195 $428,100
    2024$6,195 +11.9%$428,100 +9.7%
    2023$5,538 +4.2%$390,300 +37.5%
    2022$5,317 $283,900
    2021$5,317 $283,900
    2020$5,317 $283,900
    2019$5,317 +5.1%$283,900 +16.7%
    2018$5,059 +2.8%$243,200
    2017$4,922 $243,200
    2016$4,922 -1.6%$243,200 +0.9%
    2015$5,001 +3.5%$241,000
    2014$4,834 +1.4%$241,000
    2013$4,769 +0.4%$241,000 -10.2%
    2011$4,750 +1.2%$268,500
    2010$4,693 +3.5%$268,500 -16.3%
    2009$4,536 +5.4%$320,800
    2008$4,302 +8.8%$320,800 +25.5%
    2007$3,953 $255,700
    2006$3,953 +4.4%$255,700
    2004$3,787 +12.4%$255,700 +111.2%
    2003$3,370 $121,090

    Find assessor info on the county website

    Neighborhood: 02888

    Nearby schools

    GreatSchools rating
    Get a cash offer in 3 minutes
    Find out how much your home could sell for in as little as 3 minutes with a no-obligation cash offer.
    Estimated market value
    $691,300
    Get a cash offer in 3 minutes
    Find out how much your home could sell for in as little as 3 minutes with a no-obligation cash offer.
    Estimated market value
    $691,300