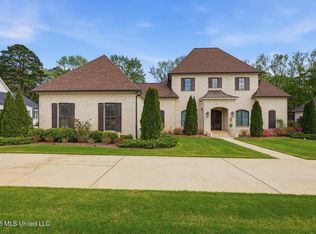
Come take a look at this stunning 5-bedroom, 4.5-bath home that has been meticulously maintained, showcasing a ''like new'' condition. The large living areas are full of natural light and offer versatile spaces for relaxation, entertainment, and gatherings. Just off the living area on one side, you will find 2 bedrooms that share an attached full bath with 2 sinks. The spacious primary bedroom is at the back of the house and features a large window and beautiful accent wall. In the primary bathroom you will find a soaking tub, tiled shower with bench, his and hers water closets, and a large walk-in closet with lots of custom cabinetry. On the other side of the house is a true guest room with private full bath. Upstairs there is a 5th bedroom and additional full bath. The chef's kitchen is equipped with a 48'' gas range with 6 burners and griddle, a walk-in pantry, and ample counter space including a large island with prep sink. The mudroom has a desk area alongside cabinets, hooks, and cubbies for storage. Attached is a half bath for guests. The 3-car garage features a storage/shop room and an additional work space. One of the best parts about this home is its expansive and private backyard, providing a safe play space for children and pets. An outdoor kitchen on the back porch with built-in gas grill and sink will make summer barbecue hosting a breeze. Call your realtor for a viewing today!
Closed
Price Unknown
142 Carrington Dr, Madison, MS 39110
5beds
4,075sqft
Residential, Single Family Residence
Built in 2020
0.74 Acres Lot
$789,200 Zestimate®
$--/sqft
$5,123 Estimated rent
Home value
$789,200
$750,000 - $829,000
$5,123/mo
Zestimate® history
Owner options
List your home for rent
$5,123/mo
Rent Zestimate®
Find your next renter with Zillow Rental Manager. Plus, with online applications, you can quickly screen prospective tenants – for free.
$5,123/mo
Rent Zestimate®
Refinance and save
$320/mo
Est. payment
Refinancing to a lower rate could help reduce your monthly payments and save thousands over the life of the loan.
$320/mo
Est. payment
Explore your selling options
Work with a Zillow partner agent
Leverage their expertise and Zillow's premium Showcase listings to get your home seen by more buyers.
Get startedList with your own agent
Get your home in front of millions of buyers by listing it on Zillow.
Learn how to do itSell it yourself
Take full control of how buyers see your home on Zillow by listing For Sale by Owner (FSBO).
List your homeWhat's special
Zillow last checked:
Listing updated:
Listed by:
Stephanie P Cummins 769-798-6000,
Front Gate Realty LLC
Bought with:
William Fincher, S43168
Lee Hawkins, Realty
Source: MLS United,MLS#: 4079028
Facts & features
Interior
Bedrooms & bathrooms
- Bedrooms: 5
- Bathrooms: 5
- Full bathrooms: 4
- 1/2 bathrooms: 1
Heating
- Central, Fireplace(s)
Cooling
- Ceiling Fan(s), Central Air
Appliances
- Included: Dishwasher, Disposal, Exhaust Fan, Microwave, Vented Exhaust Fan
Features
- Ceiling Fan(s), Double Vanity, Eat-in Kitchen, Entrance Foyer, Granite Counters, High Ceilings, High Speed Internet, Open Floorplan, Soaking Tub, Storage, Walk-In Closet(s), Kitchen Island
- Flooring: Carpet, Ceramic Tile, Hardwood
- Windows: Insulated Windows
- Has fireplace: Yes
- Fireplace features: Gas Log, Great Room, Living Room
Interior area
- Total structure area: 4,075
- Total interior livable area: 4,075 sqft
Property
Parking
- Total spaces: 3
- Parking features: Attached Carport, Storage
- Garage spaces: 3
- Has carport: Yes
Features
- Levels: One and One Half
- Stories: 1
- Exterior features: Gas Grill, Outdoor Kitchen
- Fencing: Privacy,Wood
Lot
- Size: 0.74 Acres
Details
- Parcel number: 072a02c1150000
Construction
Type & style
- Home type: SingleFamily
- Property subtype: Residential, Single Family Residence
Materials
- Brick
- Foundation: Slab
- Roof: Architectural Shingles
Condition
- New construction: No
- Year built: 2020
Utilities & green energy
- Sewer: Public Sewer
- Water: Public
- Utilities for property: Cable Available, Electricity Connected, Natural Gas Connected, Sewer Connected, Water Connected
Community & HOA
Community
- Subdivision: Hartford
HOA
- Has HOA: Yes
- Services included: Other
- HOA fee: $320 semi-annually
Location
- Region: Madison
Financial & listing details
- Tax assessed value: $528,210
- Annual tax amount: $5,855
- Date on market: 5/7/2024
- Electric utility on property: Yes
Price history
| Date | Event | Price |
|---|---|---|
| 8/19/2024 | Sold | -- |
Source: MLS United #4079028 Report a problem | ||
| 7/11/2024 | Pending sale | $774,000$190/sqft |
Source: MLS United #4079028 Report a problem | ||
| 6/6/2024 | Price change | $774,000-0.5%$190/sqft |
Source: MLS United #4079028 Report a problem | ||
| 5/31/2024 | Price change | $777,500-0.2%$191/sqft |
Source: MLS United #4079028 Report a problem | ||
| 5/7/2024 | Listed for sale | $779,000$191/sqft |
Source: MLS United #4079028 Report a problem | ||
| 1/22/2021 | Sold | -- |
Source: MLS United #1323689 Report a problem | ||
Public tax history
| Year | Property taxes | Tax assessment |
|---|---|---|
| 2024 | $5,855 -4.9% | $52,821 |
| 2023 | $6,155 | $52,821 |
| 2022 | $6,155 +441.8% | $52,821 +441.8% |
| 2021 | $1,136 | $9,750 |
| 2020 | $1,136 +66.7% | $9,750 +66.7% |
| 2019 | $682 | $5,850 |
Find assessor info on the county website
Neighborhood: 39110
Nearby homes
- $--4 bd4 ba4.1k sqft145 Carrington Dr, Madison, MS 39110Sold
- $840,700-- bd-- ba4.4k sqft140 Carrington Dr, Madison, MS 39110Off Market
- $963,700-- bd-- ba4.6k sqft144 Carrington Dr, Madison, MS 39110Off Market
- $690,6004 bd5 ba3.7k sqft138 Carrington Dr, Madison, MS 39110Off Market
- $877,1005 bd5 ba4k sqft149 Carrington, Madison, MS 39110Off Market
- $823,000-- bd-- ba4.3k sqft147 Carrington Dr, Madison, MS 39110Off Market
- $768,700-- bd-- ba4.8k sqft143 Carrington Dr, Madison, MS 39110Off Market
- $652,5004 bd4 ba3k sqft130 Wethersfield, Madison, MS 39110Off Market
Nearby schools
GreatSchools rating
- 10/10Madison Avenue Upper Elementary SchoolGrades: 3-5Distance: 2.1 mi
- 10/10Rosa Scott SchoolGrades: 9Distance: 3.7 mi
- 10/10Madison Avenue Lower Elementary SchoolGrades: K-2Distance: 2.3 mi
Schools provided by the listing agent
- Elementary: Madison Avenue
- Middle: Rosa Scott
- High: Madison Central
Source: MLS United. This data may not be complete. We recommend contacting the local school district to confirm school assignments for this home.
- Mississippi
- Madison County
- Madison
- 39110
- 142 Carrington Dr
