Skip main navigation
Pending
  • $299,950

    142 Channelsyde Dr, Algonac, MI 48001

    2beds
    1,183sqft
    : 
    Loading
    Get pre-qualified
    Single Family Residence
    Built in 1976
    6,969 Square Feet Lot
    $299,700 Zestimate®
    $254/sqft
    $-- HOA

    What's special

    Cozy fireplaceCanal-front ranchUpdated bathroomGutter guardsPeaceful surroundingsNewer andersen windowsFreighter views
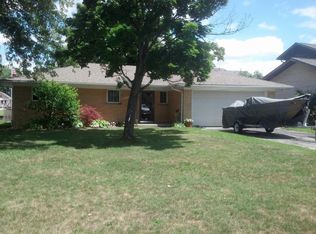
    Summer starts here! This canal-front ranch offers the opportunity to keep your boat just steps from your door with direct access to the St. Clair River. Enjoy freighter views, peaceful surroundings, and a quiet neighborhood that makes every day feel like a getaway. Features include a cozy fireplace, updated bathroom, newer Andersen windows, spacious deck with retractable awning, and a comfortable single-story layout. Recent improvements include a newer concrete driveway and gutter guards, plus the home has been prepped for an 18kW generator. Whether you're looking for a year-round residence or the perfect weekend retreat, this canal-front home is ready for you to enjoy the best of boating season.
    36 days
    |
    247
    |
    10
    |

    Zillow last checked:

    Listing updated:

    Listed by:

    Patricia DeBoyer 810-650-7544,

    RE/MAX Advisors 586-725-1900

    Source: MiRealSource,MLS#: 50210925MLS LogoOriginating MLS: MiRealSource

      Facts & features

      Interior

      Bedrooms & bathrooms
      • Bedrooms: 2
      • Bathrooms: 1
      • Full bathrooms: 1
      Bedroom 1
      • Level: Entry
      • Area: 182
      • Dimensions: 13 x 14
      Bedroom 2
      • Level: Entry
      • Area: 143
      • Dimensions: 11 x 13
      Bathroom 1
      • Level: Entry
      Kitchen
      • Level: Entry
      • Area: 117
      • Dimensions: 9 x 13
      Living room
      • Level: Entry
      • Area: 208
      • Dimensions: 13 x 16
      Heating
      • Forced Air, Natural Gas
      Cooling
      • Central Air
      Features
      • Basement: Crawl Space
      • Number of fireplaces: 1
      • Fireplace features: Wood Burning
      Interior area
      • Total structure area: 1,183
      • Total interior livable area: 1,183 sqft
      • Finished area above ground: 1,183
      • Finished area below ground: 0

      Property

      Parking
      • Total spaces: 2
      • Parking features: Attached, Electric in Garage, Garage Door Opener, Heated Garage
      • Attached garage spaces: 2
      Features
      • Levels: One
      • Stories: 1
      • Has view: Yes
      • View description: Water
      • Has water view: Yes
      • Water view: Water
      • Waterfront features: Canal Front, Seawall, Waterfront
      • Frontage type: Road
      • Frontage length: 60
      Lot
      • Size: 6,969 Square Feet
      • Dimensions: 60 x 115
      Details
      • Parcel number: 011250011000
      • Special conditions: Private

      Construction

      Type & style
      • Home type: SingleFamily
      • Architectural style: Ranch
      • Property subtype: Single Family Residence
      Materials
      • Brick
      Condition
      • Year built: 1976

      Utilities & green energy

      • Sewer: Public Sanitary
      • Water: Public

      Community & HOA

      Community
      • Subdivision: Escape Island
      HOA
      • Has HOA: No
      Location
      • Region: Algonac

      Financial & listing details

      • Price per square foot: $254/sqft
      • Tax assessed value: $246,400
      • Annual tax amount: $3,045
      • Date on market: 6/11/2026
      • Cumulative days on market: 201 days
      • Listing agreement: Exclusive Right To Sell
      • Listing terms: Cash,Conventional,FHA,VA Loan

        Estimated market value

        $299,700

        $285,000 - $315,000

        $1,141/mo

        Price history

        DateEventPrice
        6/19/2026Pending sale$299,950$254/sqft
        Source: MiRealSource #50210925 Report a problem
        6/11/2026Listed for sale$299,950-10.4%$254/sqft
        Source: MiRealSource #50210925 Report a problem
        6/9/2026Listing removed$334,900$283/sqft
        Source: MiRealSource #50196552 Report a problem
        4/18/2026Price change$334,900-7%$283/sqft
        Source: MiRealSource #50196552 Report a problem
        12/26/2025Listed for sale$360,000$304/sqft
        Source: MiRealSource #50196552 Report a problem

        Public tax history

        YearProperty taxesTax assessment
        2025$2,985 +7.5%$123,200 -0.4%
        2024$2,775 +4.4%$123,700 +17.5%
        2023$2,659 +4.5%$105,300 +14.6%
        2022$2,545 $91,900 +10.5%
        2021-- $83,200 +5.3%
        2020-- $79,000 +3.3%
        2019$2,516 $76,500 +14.7%
        2018-- $66,700 +14%
        2017$2,467 +6.4%$58,500
        2016$2,318 $58,500 +1.7%
        2015$2,318 $57,500 -1.2%
        2014-- $58,200 +4.3%
        2013-- $55,800 -3.6%
        2012-- $57,900 -5.4%
        2011-- $61,200
        2010-- $61,200 -33.1%
        2009-- $91,500 -14.5%
        2008-- $107,000 -2.5%
        2007-- $109,700
        2006-- --
        2003-- $97,500 +4.4%
        2002-- $93,400 +9%
        2001-- $85,700 +10%
        2000-- $77,900
        Find assessor info on the county website

        Monthly payment

        Est. payment

        Payment breakdown

        Explore the cost of this home by adjusting the details. Changes won't be saved.
        All calculations are estimates and provided by Zillow, Inc. for informational purposes only. Actual amounts may vary.
        HOA fees may include property taxes on listings classified as Co-Ops. Contact the listing agent and/or owner for fee details.
        Mortgage interest rates are dependent on a number of factors, including credit score, down payment, and repayment length. Interest rate data provided by Zillow Group Marketplace, Inc. as of 1/1/1970 from various mortgage lenders with which we have lead or other similar arrangements; the Estimated Payment is an average of those rates.
        See how much you could borrow to make a competitive offer.

        Climate risks

        Neighborhood: 48001

        Getting around

        33 / 100
        Car-Dependent
        36 / 100
        Somewhat Bikeable

        Nearby schools

        GreatSchools rating
        Schools provided by the listing agent
        • District: Algonac Community School District

        Source: MiRealSource. This data may not be complete. We recommend contacting the local school district to confirm school assignments for this home.

        A local agent can set up tours, give advice and negotiate with sellers.

        Browse local experts

        Similar homes