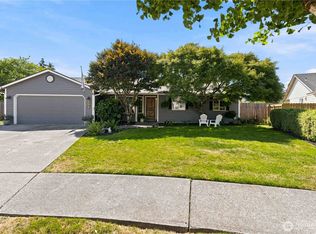
Well-maintained single-level 3-bedroom home located in a quiet neighborhood with an open-concept floor plan, abundant natural light, and scenic territorial views. The updated kitchen features modern finishes including beautiful marble granite countertops and flows seamlessly into the main living area, while the remodeled bathroom offers stylish updates and everyday functionality. Multiple outdoor living spaces provide room to relax, entertain guests, or enjoy the peaceful backyard setting on the oversized quarter acre lot! Shed in the back for your outdoor toys and tool. Additional thoughtful updates throughout reflect pride of ownership and make this home move-in ready. Conveniently located near local amenities while offering a private, tranquil setting.
Active
Listed by: Realty One Group Pacifica • Torri Woodruff
Price cut: $4.9K (8/27)
$450,000
142 Charles Street, Longview, WA 98632
3beds
1,704sqft
Single Family Residence
Built in 2006
0.26 Acres Lot
$449,800 Zestimate®
$264/sqft
$-- HOA
What's special
Peaceful backyard settingUpdated kitchenScenic territorial viewsAbundant natural lightBeautiful marble granite countertopsOpen-concept floor planThoughtful updates throughout
- --
- on Zillow
- 162
- views
- 22
- saves
Zillow last checked:
Listing updated:
Listed by:
Torri Woodruff,
Realty One Group Pacifica
Source: NWMLS as distributed by MLS GRID,MLS#: 2552321
Facts & features
Interior
Bedrooms & bathrooms
- Bedrooms: 3
- Bathrooms: 2
- Full bathrooms: 1
- 3/4 bathrooms: 1
- Main level bathrooms: 2
- Main level bedrooms: 3
Primary bedroom
- Level: Main
Bedroom
- Level: Main
Bedroom
- Level: Main
Bathroom full
- Level: Main
Bathroom three quarter
- Level: Main
Dining room
- Level: Main
Entry hall
- Level: Main
Family room
- Level: Main
Kitchen with eating space
- Level: Main
Living room
- Level: Main
Utility room
- Level: Main
Heating
- Ductless, Wall Furnace, Electric
Cooling
- Ductless
Appliances
- Included: Dishwasher, Disposal, Refrigerator, Stove(s)/Range(s), Dishwasher(s), Garbage Disposal, Refrigerator(s), Water Heater: Electric
Features
- Bath Off Primary
- Flooring: Vinyl, Carpet
- Windows: Dbl Pane/Storm Window
- Basement: None
- Has fireplace: No
Interior area
- Total structure area: 1,704
- Total interior livable area: 1,704 sqft
Property
Parking
- Total spaces: 2
- Parking features: Driveway, Attached Garage
- Has attached garage: Yes
- Covered spaces: 2
Features
- Levels: One
- Stories: 1
- Entry location: Main
- Patio & porch: Bath Off Primary, Dbl Pane/Storm Window, Vaulted Ceiling(s), Water Heater
- Has view: Yes
- View description: Territorial
Lot
- Size: 0.26 Acres
- Features: Cul-De-Sac, Curbs, Paved, Sidewalk, Fenced-Partially, High Speed Internet, Outbuildings, Patio
- Topography: Level
- Residential vegetation: Garden Space
Details
- Parcel number: 109250120
- Zoning description: Jurisdiction: City
- Special conditions: Standard
Construction
Type & style
- Home type: SingleFamily
- Architectural style: 1 Story
- Property subtype: Single Family Residence
Materials
- Wood Products
- Foundation: Poured Concrete
- Roof: Composition
Condition
- Good
- Year built: 2006
Utilities & green energy
- Electric: Company: Cowlitz PUD
- Sewer: Sewer Connected, Company: City of Longview
- Water: Public, Company: City of Longview
Community & HOA
Community
- Subdivision: Mt Solo
Location
- Region: Longview
Financial & listing details
- Price per square foot: $264/sqft
- Tax assessed value: $390,810
- Annual tax amount: $3,621
- Date on market: 7/10/2026
- Listing terms: Conventional,FHA,State Bond,VA Loan
- Inclusions: Dishwasher(s), Garbage Disposal, Refrigerator(s), Stove(s)/Range(s)
Estimated market value
$449,800
$427,000 - $472,000
$2,553/mo
Price history
| Date | Event | Price |
|---|---|---|
| 8/27/2026 | Price change | $450,000-1.1%$264/sqft |
Source:  NWMLS as distributed by MLS GRID #2552321 Report a problem NWMLS as distributed by MLS GRID #2552321 Report a problem | ||
| 7/30/2026 | Price change | $454,900-0.9%$267/sqft |
Source: NWMLS as distributed by MLS GRID #2552321 Report a problem | ||
| 7/10/2026 | Listed for sale | $459,000+2%$269/sqft |
Source: NWMLS as distributed by MLS GRID #2552321 Report a problem | ||
| 9/26/2025 | Sold | $450,000-1.1%$264/sqft |
Source:  RMLS (OR) #240035389 Report a problem RMLS (OR) #240035389 Report a problem | ||
| 9/10/2025 | Pending sale | $455,000$267/sqft |
Source: RMLS (OR) #240035389 Report a problem | ||
| 9/5/2025 | Listed for sale | $455,000+133.3%$267/sqft |
Source: NWMLS as distributed by MLS GRID #2429175 Report a problem | ||
| 5/9/2006 | Sold | $195,000$114/sqft |
Source: NWMLS as distributed by MLS GRID #26043338 Report a problem | ||
Public tax history
| Year | Property taxes | Tax assessment |
|---|---|---|
| 2025 | $3,310 -8.6% | $390,810 -6.4% |
| 2024 | $3,620 +13.3% | $417,700 +13% |
| 2023 | $3,195 -4.6% | $369,490 -11.6% |
| 2022 | $3,350 | $417,820 +24.1% |
| 2021 | $3,350 +2.2% | $336,660 +13.5% |
| 2020 | $3,277 +13.1% | $296,600 +9.1% |
| 2019 | $2,897 +4.1% | $271,770 +6.6% |
| 2018 | $2,784 -6.5% | $254,930 +13.8% |
| 2017 | $2,976 +23.3% | $224,080 +21.6% |
| 2016 | $2,413 +16.2% | $184,350 +14% |
| 2015 | $2,076 -7.7% | $161,690 +14.1% |
| 2013 | $2,249 | $141,680 -20.3% |
| 2011 | $2,249 | $177,800 -0.8% |
| 2010 | -- | $179,300 |
Find assessor info on the county website
Monthly payment
Est. payment
Payment breakdown
Explore the cost of this home by adjusting the details. Changes won't be saved.Climate risks
Neighborhood: 98632
Nearby schools
Schools provided by the listing agent
- Elementary: Mint Vly Elem
- Middle: Mt Solo Mid
- High: R A Long High
Source: NWMLS as distributed by MLS GRID. This data may not be complete. We recommend contacting the local school district to confirm school assignments for this home.
Similar homes
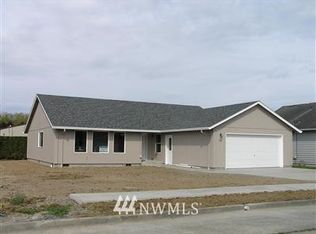
- $454,4003 bd2 ba1.5k sqft4657 Ohio Street, Longview, WA 98632Active
 MLS ID #2556321, Cole E. Blackburn. NWMLS as distributed by MLS GRID
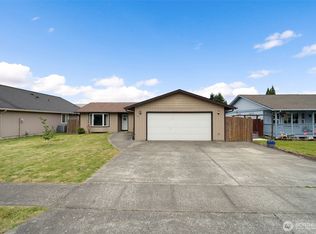
 - $425,0003 bd2 ba1.4k sqft3915 Cherrywood Street, Longview, WA 98632Active
 MLS ID #2579471, Nicole Marie Larson. NWMLS as distributed by MLS GRID
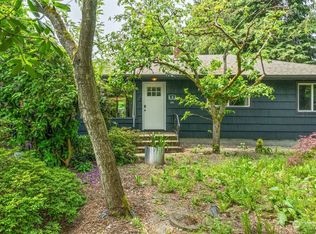
 - $424,9003 bd2 ba1.5k sqftWest Pine Estates, Longview, WA 98632Active
 MLS ID #2574088, Amy McMahon. NWMLS as distributed by MLS GRID
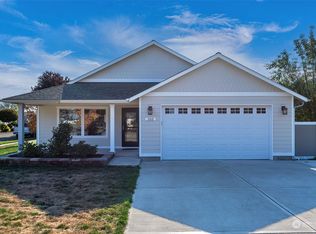
 - $460,0003 bd2 ba2.1k sqftWindermere #4, Longview, WA 98632Active
 MLS ID #2567510, Chad Earhart. NWMLS as distributed by MLS GRID
