Skip main navigation
Closed
  • $502,000

    142 Cherokee Blf, Woodville, AL 35776

    4beds
    4,151sqft
    Single Family Residence, Residential
    Built in 2004
    5.45 Acres Lot
    $506,900 Zestimate®
    $121/sqft
    $2,691 Estimated rent

    Home value

    $506,900

    Estimated sales range

    Not available

    $2,691/mo

    Zestimate® history
    Loading
    Loading...

    Owner options

    List your home for rent

    $2,691/mo

    Rent Zestimate®

    Find your next renter with Zillow Rental Manager. Plus, with online applications, you can quickly screen prospective tenants – for free.

    Learn more

    $2,691/mo

    Rent Zestimate®

    Refinance and save

    $2,252/mo

    Est. payment

    Refinancing to a lower rate could help reduce your monthly payments and save thousands over the life of the loan.

    See today's rates

    $2,252/mo

    Est. payment

    Explore your selling options

    Work with a Zillow partner agent

    Leverage their expertise and Zillow's premium Showcase listings to get your home seen by more buyers.

    Get started

    List with your own agent

    Get your home in front of millions of buyers by listing it on Zillow.

    Learn how to do it

    Sell it yourself

    Take full control of how buyers see your home on Zillow by listing For Sale by Owner (FSBO).

    List your home

    What's special

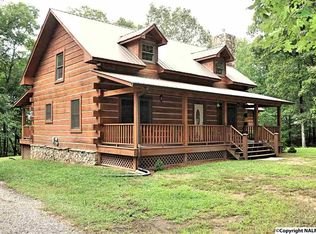
    Mountain living with modern conveniences! This stunning 4151sf 4br/3ba custom-built cedar siding home on 5.45 acres on a private road is nestled in the wildlife-rich woods of Nat Mountain. The main floor has refinished solid oak hardwood flooring throughout the dining room, primary bedroom, bathroom, kitchen, breakfast area and living room which includes a new ventless gas fireplace. Enjoy your morning coffee with a view of the mountains on your back deck under a NEW metal roof installed on the home (July 2025). The 2nd story has two additional carpeted bedrooms, a sitting/reading area and offers a full bath with laminate flooring. The walkout basement is a perfect setup for extended family with a full kitchen/full bath, bedroom, den (with new electric fireplace), living room, and laundry with freshly painted concrete floors. All rooms are quite spacious, and the home has access to fiber internet! Both kitchens have custom oak cabinetry and all appliances convey. The enormous detached 2-car garage with loft has power, water, built-in shelving, several work benches and tons of storage. Powered 21’x20’ outbuilding is ready for you to customize into the perfect she-shed or special project area. The property has several apple and peach trees as well as blueberry and fig bushes that produce every year. The oversized, welcoming front porch is ready for you and your family to enjoy while you look out over the large fenced front yard that is perfect for children or pets to safely play.

    Zillow last checked:

    Listing updated:

    Listed by:

    Jay Butler 256-527-4412,

    Butler Realty

    Bought with:

    Nonmls

    Realtracs, Inc.

    Source: RealTracs MLS as distributed by MLS GRID,MLS#: 3050355MLS Logo

    Facts & features

    Interior

    Bedrooms & bathrooms
    • Bedrooms: 4
    • Bathrooms: 4
    • Full bathrooms: 3
    • 1/2 bathrooms: 1
    • Main level bedrooms: 1
    Bedroom 1
    • Area: 285 Square Feet
    • Dimensions: 19x15
    Bedroom 2
    • Area: 285 Square Feet
    • Dimensions: 19x15
    Bedroom 3
    • Area: 285 Square Feet
    • Dimensions: 19x15
    Bedroom 4
    • Area: 270 Square Feet
    • Dimensions: 15x18
    Den
    • Area: 252 Square Feet
    • Dimensions: 18x14
    Dining room
    • Area: 276 Square Feet
    • Dimensions: 23x12
    Kitchen
    • Area: 144 Square Feet
    • Dimensions: 12x12
    Living room
    • Area: 500 Square Feet
    • Dimensions: 25x20
    Heating
    • Central, Electric, Propane
    Cooling
    • Ceiling Fan(s), Central Air, Electric
    Appliances
    • Included: Electric Oven, Electric Range, Gas Range, Dishwasher, Dryer, Refrigerator, Washer
    • Laundry: Electric Dryer Hookup, Washer Hookup
    Features
    • Ceiling Fan(s), Entrance Foyer
    • Flooring: Carpet, Concrete, Wood
    • Basement: Full
    • Fireplace features: Electric, Gas
    Interior area
    • Total structure area: 4,151
    • Total interior livable area: 4,151 sqft
    • Finished area above ground: 2,578
    • Finished area below ground: 1,573

    Property

    Parking
    • Total spaces: 2
    • Parking features: Detached
    • Garage spaces: 2
    Features
    • Levels: Three Or More
    • Stories: 3
    • Patio & porch: Deck, Covered, Porch
    Lot
    • Size: 5.45 Acres
    Details
    • Additional structures: Barn(s)
    • Parcel number: 39 25 03 08 0 000 007.005
    • Special conditions: Standard

    Construction

    Type & style
    • Home type: SingleFamily
    • Property subtype: Single Family Residence, Residential
    Materials
    • Wood Siding
    Condition
    • New construction: No
    • Year built: 2004

    Utilities & green energy

    • Sewer: Septic Tank
    • Water: Public
    • Utilities for property: Electricity Available, Water Available

    Community & HOA

    Community
    • Subdivision: Metes And Bounds
    HOA
    • Has HOA: No
    Location
    • Region: Woodville

    Financial & listing details

    • Price per square foot: $121/sqft
    • Tax assessed value: $502,200
    • Annual tax amount: $1,090
    • Date on market: 11/24/2025
    • Electric utility on property: Yes

    Price history

    DateEventPrice
    2/6/2026Sold$502,000-4.3%$121/sqft
    Source: RealTracs MLS as distributed by MLS GRID #3050355 Report a problem
    1/19/2026Pending sale$524,500$126/sqft
    Source: RealTracs MLS as distributed by MLS GRID #3050355 Report a problem
    1/5/2026Price change$524,500-1%$126/sqft
    Source: ValleyMLS #21904624 Report a problem
    11/24/2025Listed for sale$529,900+20.4%$128/sqft
    Source: RealTracs MLS as distributed by MLS GRID #3050355 Report a problem
    1/10/2022Sold$440,000+3.5%$106/sqft
    Source: ValleyMLS #1796257 Report a problem
    12/6/2021Pending sale$425,000$102/sqft
    Source: ValleyMLS #1796257 Report a problem
    11/29/2021Listed for sale$425,000+41.7%$102/sqft
    Source: ValleyMLS #1796257 Report a problem
    2/15/2019Sold$299,900$72/sqft
    Source: Public Record Report a problem

    Public tax history

    YearProperty taxesTax assessment
    2025$1,139 +7%$37,980 +7%
    2024$1,065 $35,500
    2023$1,065 +7.3%$35,500 +7.3%
    2022$992 +3%$33,080 +3%
    2021$964 +16.4%$32,120 +33.5%
    2020$828 +6.3%$24,060 -4.9%
    2019$779 $25,300 -1%
    2018-- $25,560 -89.2%
    2017-- $235,800 +6.9%
    2016-- $220,500
    2015-- $220,500
    2014-- $220,500
    Find assessor info on the county website

    Neighborhood: 35776

    Nearby schools

    GreatSchools rating
    Schools provided by the listing agent
    • Elementary: Woodville High School
    • Middle: Woodville High School
    • High: Woodville High School

    Source: RealTracs MLS as distributed by MLS GRID. This data may not be complete. We recommend contacting the local school district to confirm school assignments for this home.

    Get pre-qualified for a loan
    At Zillow Home Loans, we can pre-qualify you in as little as 5 minutes with no impact to your credit score.

    An equal housing lender. NMLS #10287.