Nestled in an incredible location, this home offers a very private vibe with tranquil, wooded views of the Pennsauken Creek — the perfect backdrop to your peaceful retreat. Immaculately maintained and in move-in ready condition, this home is the one you’ve been waiting for! The kitchen stunning picture window above the sink that showcases magical views of the changing seasons. The vaulted living room offers a cozy wood-burning fireplace, replacement windows, and beautiful hardwood floors that create an inviting and warm ambiance. The dining room flows seamlessly from the living room to the kitchen, making entertaining a breeze. Upstairs, the open gallery hall leads to a spacious master bedroom with newer carpet and a partially updated en suite bath with shower stall. The two additional generously sized bedrooms, each with hardwood floors, include one with built-in desk and storage, offering both charm and functionality. A partially updated main bath completes the upper level. Throughout the home, 6-panel interior doors add a timeless touch. The lower floor features a comfortable, freshly painted family room with new vinyl flooring and recessed lighting, making it a perfect spot to unwind. You’ll also find an updated powder room and a second access point to the backyard patio, access to the garage and to the basement. The fenced-in backyard is a true sanctuary, featuring an adorable shed, a peaceful koi pond, and a patio where you can enjoy nature’s beauty. Additionally, the semi-finished, dry basement offers a workshop, laundry with a newer washer/dryer and a whole house water filtrations system, a semi-finished game room with a pool table, and ample storage space to meet all your needs. Cherry Valley is one of the most desired neighborhoods because of its beautiful homes, friendly vibe and great location, just minutes to PATCO, Philly, 295, NJ Turnpike, and Routes 73, 38, 70. It has an active Civic Association with events, its own Park with playground, ball field and almost 10-acres of wooded nature trails, walkable to Cherry Valley Swim Club and, of course, Cherry Hill's award-winning schools! Set on a beautiful 0.45 acre lot, this home offers quality upgrades throughout and is truly a rare find. Don’t miss out on the opportunity to make this stunning property your own!
Sold for $485,000
$485,000
142 Cherry Tree Ln, Cherry Hill, NJ 08002
3beds
1,829sqft
Single Family Residence
Built in 1955
0.45 Acres Lot
$517,200 Zestimate®
$265/sqft
$3,891 Estimated rent
Home value
$517,200
Estimated sales range
Not available
$3,891/mo
Zestimate® history
Owner options
List your home for rent
$3,891/mo
Rent Zestimate®
Find your next renter with Zillow Rental Manager. Plus, with online applications, you can quickly screen prospective tenants – for free.
$3,891/mo
Rent Zestimate®
Refinance and save
$3,706/mo
Est. payment
Refinancing to a lower rate could help reduce your monthly payments and save thousands over the life of the loan.
$3,706/mo
Est. payment
Explore your selling options
Work with a Zillow partner agent
Leverage their expertise and Zillow's premium Showcase listings to get your home seen by more buyers.
Get startedList with your own agent
Get your home in front of millions of buyers by listing it on Zillow.
Learn how to do itSell it yourself
Take full control of how buyers see your home on Zillow by listing For Sale by Owner (FSBO).
List your homeWhat's special
Cozy wood-burning fireplaceRecessed lightingSemi-finished dry basementBeautiful hardwood floorsSemi-finished game roomPool tablePrivate vibe
Zillow last checked:
Listing updated:
Listed by:
Rosemary Gunderson 856-229-1496,
Keller Williams Realty - Cherry Hill
Bought with:
Elizabeth Harris-Diulio, 9697768
BHHS Fox & Roach-Medford
Source: Bright MLS,MLS#: NJCD2087368
Facts & features
Interior
Bedrooms & bathrooms
- Bedrooms: 3
- Bathrooms: 3
- Full bathrooms: 2
- 1/2 bathrooms: 1
Rooms
- Room types: Living Room, Dining Room, Primary Bedroom, Bedroom 2, Bedroom 3, Kitchen, Family Room, Basement
Primary bedroom
- Features: Flooring - Carpet
- Level: Upper
- Area: 210 Square Feet
- Dimensions: 15 x 14
Bedroom 2
- Features: Flooring - HardWood
- Level: Upper
- Area: 130 Square Feet
- Dimensions: 13 x 10
Bedroom 3
- Features: Flooring - HardWood
- Level: Upper
- Area: 156 Square Feet
- Dimensions: 13 x 12
Basement
- Level: Lower
- Area: 345 Square Feet
- Dimensions: 23 x 15
Dining room
- Features: Flooring - HardWood
- Level: Main
- Area: 156 Square Feet
- Dimensions: 13 x 12
Family room
- Features: Flooring - Vinyl, Recessed Lighting
- Level: Lower
- Area: 255 Square Feet
- Dimensions: 17 x 15
Kitchen
- Features: Flooring - Vinyl, Eat-in Kitchen, Kitchen - Electric Cooking
- Level: Main
- Area: 156 Square Feet
- Dimensions: 13 x 12
Living room
- Features: Flooring - HardWood, Cathedral/Vaulted Ceiling, Fireplace - Wood Burning
- Level: Main
- Area: 360 Square Feet
- Dimensions: 24 x 15
Heating
- Forced Air, Oil
Cooling
- Central Air, Electric
Appliances
- Included: Electric Water Heater
- Laundry: In Basement
Features
- Bathroom - Stall Shower, Bathroom - Tub Shower, Eat-in Kitchen, Kitchen - Table Space, Primary Bath(s)
- Doors: Six Panel, Storm Door(s)
- Windows: Replacement
- Basement: Partially Finished,Workshop,Interior Entry
- Number of fireplaces: 1
- Fireplace features: Brick
Interior area
- Total structure area: 1,829
- Total interior livable area: 1,829 sqft
- Finished area above ground: 1,829
- Finished area below ground: 0
Property
Parking
- Total spaces: 6
- Parking features: Garage Faces Front, Garage Door Opener, Inside Entrance, Oversized, Attached, Driveway
- Attached garage spaces: 2
- Uncovered spaces: 4
Accessibility
- Accessibility features: None
Features
- Levels: Multi/Split,Two and One Half
- Stories: 2.5
- Exterior features: Lighting
- Pool features: None
- Has view: Yes
- View description: Creek/Stream, Trees/Woods
- Has water view: Yes
- Water view: Creek/Stream
Lot
- Size: 0.45 Acres
- Dimensions: 72.00 x 270.00
- Features: Backs to Trees, Landscaped, Stream/Creek, Wooded
Details
- Additional structures: Above Grade, Below Grade
- Parcel number: 0900335 0600010
- Zoning: R
- Special conditions: Standard
Construction
Type & style
- Home type: SingleFamily
- Property subtype: Single Family Residence
Materials
- Frame
- Foundation: Block
Condition
- Very Good
- New construction: No
- Year built: 1955
Utilities & green energy
- Sewer: Public Sewer
- Water: Public
Community & HOA
Community
- Subdivision: Cherry Valley
HOA
- Has HOA: No
Location
- Region: Cherry Hill
- Municipality: CHERRY HILL TWP
Financial & listing details
- Price per square foot: $265/sqft
- Tax assessed value: $216,000
- Annual tax amount: $9,631
- Date on market: 3/11/2025
- Listing agreement: Exclusive Right To Sell
- Inclusions: Washer / Dryer, Basement Freezer And Basement Refrigerator, Kitchen Refrigerator, Existing Kitchen Appliances. Pool Table Is Negotiable.
- Ownership: Fee Simple
Price history
| Date | Event | Price |
|---|---|---|
| 4/30/2025 | Sold | $485,000-3%$265/sqft |
Source:  Bright MLS #NJCD2087368 Report a problem Bright MLS #NJCD2087368 Report a problem | ||
| 4/15/2025 | Pending sale | $499,900$273/sqft |
Source: Bright MLS #NJCD2087368 Report a problem | ||
| 4/9/2025 | Contingent | $499,900$273/sqft |
Source: Bright MLS #NJCD2087368 Report a problem | ||
| 3/11/2025 | Listed for sale | $499,900$273/sqft |
Source: Bright MLS #NJCD2087368 Report a problem | ||
Public tax history
Tax history is unavailable.
Neighborhood: Cherry Hill Mall
Nearby homes
- $485,000-- bd-- ba1.8k sqft142 Cherry Tree Ln W, Cherry Hill, NJ 08002Sold
- $511,9003 bd3 ba1.8k sqft140 Cherry Tree Ln W, Cherry Hill, NJ 08002Off Market
- $450,6003 bd3 ba1.8k sqft140 Cherry Tree Ln, Cherry Hill, NJ 08002Off Market
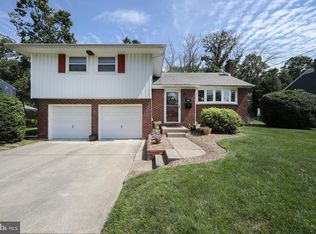
- $538,1003 bd3 ba1.8k sqft144 Cherry Tree Ln W, Cherry Hill, NJ 08002Off Market
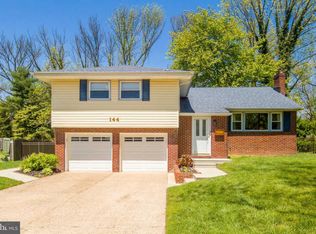
- $495,000-- bd-- ba2k sqft138 Cherry Tree Ln, Cherry Hill, NJ 08002Off Market
- $431,700-- bd-- ba2k sqft146 Cherry Tree Ln W, Cherry Hill, NJ 08002Off Market
- $468,700-- bd-- ba2k sqft136 Cherry Tree Ln W, Cherry Hill, NJ 08002Off Market
- $585,8003 bd3 ba2.2k sqft141 Cherry Tree Ln, Cherry Hill, NJ 08002Off Market
Nearby schools
GreatSchools rating
- 5/10Thomas Paine Elementary SchoolGrades: K-5Distance: 0.7 mi
- 5/10John A Carusi Middle SchoolGrades: 6-8Distance: 0.6 mi
- 5/10Cherry Hill High-West High SchoolGrades: 9-12Distance: 1.8 mi
Schools provided by the listing agent
- District: Cherry Hill Township Public Schools
Source: Bright MLS. This data may not be complete. We recommend contacting the local school district to confirm school assignments for this home.
Get a cash offer in 3 minutes
Find out how much your home could sell for in as little as 3 minutes with a no-obligation cash offer.
Estimated market value
$517,200
Get a cash offer in 3 minutes
Find out how much your home could sell for in as little as 3 minutes with a no-obligation cash offer.
Estimated market value
$517,200
- New Jersey
- Camden County
- Cherry Hill
- 08002
- Cherry Hill Mall
- 142 Cherry Tree Ln
