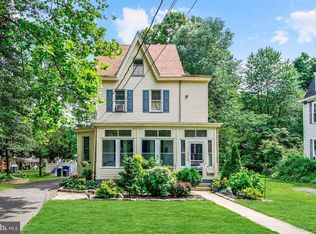
You do not want to miss this beautifully updated home! Step inside to discover a welcoming open concept first floor designed for comfortable living and easy entertaining. The updated kitchen is a standout, featuring stylish butcher block countertops and plenty of space to prepare and enjoy meals. For movie enthusiasts and tech lovers, this home is equipped with a built-in surround sound system and Ethernet throughout, making it easy to plug in directly for gaming, streaming, and faster, more reliable connections. Both bathrooms have been thoughtfully updated, while the home offers three spacious bedrooms with plenty of room to relax and unwind. But the space doesn’t stop there, the third floor features two bonus rooms, currently being used as an office and workshop, offering endless possibilities for hobbies, work-from-home space, a playroom, or additional storage. Step outside into the backyard and enjoy the charm of mature peach trees and a vegetable garden, creating your own little oasis and the perfect setting to enjoy the outdoors. With thoughtful updates, versatile living space, and features designed for today’s lifestyle, this is a home you’ll want to see before it’s gone!
Pending
$319,000
142 Church St, Beverly, NJ 08010
3beds
1,772sqft
Single Family Residence
Built in 1900
3,990 Square Feet Lot
$319,100 Zestimate®
$180/sqft
$-- HOA
What's special
Updated kitchenVegetable gardenEthernet throughoutThree spacious bedroomsBuilt-in surround sound systemStylish butcher block countertops
- 41 days
- 345
- 34
Zillow last checked:
Listing updated:
Listed by:
Tiffanie Hawley 609-947-1138,
Century 21 Action Plus Realty - Bordentown,
Co-Listing Agent: Julia F. Jahr 609-284-7295,
Century 21 Action Plus Realty - Bordentown
Source: Bright MLS,MLS#: NJBL2119044
Facts & features
Interior
Bedrooms & bathrooms
- Bedrooms: 3
- Bathrooms: 2
- Full bathrooms: 2
- Main level bathrooms: 1
Basement
- Area: 0
Heating
- Forced Air, Natural Gas
Cooling
- Central Air, Natural Gas
Appliances
- Included: Gas Water Heater
- Laundry: Main Level
Features
- Primary Bath(s), Ceiling Fan(s), Eat-in Kitchen, 9'+ Ceilings
- Windows: Replacement
- Basement: Full,Unfinished
- Has fireplace: No
Interior area
- Total structure area: 1,772
- Total interior livable area: 1,772 sqft
- Finished area above ground: 1,772
- Finished area below ground: 0
Property
Parking
- Parking features: On Street
- Has uncovered spaces: Yes
Accessibility
- Accessibility features: None
Features
- Levels: Three
- Stories: 3
- Patio & porch: Porch
- Exterior features: Sidewalks, Street Lights
- Pool features: None
- Fencing: Other
Lot
- Size: 3,990 Square Feet
- Dimensions: 33.00 x 121.00
- Features: Open Lot
Details
- Additional structures: Above Grade, Below Grade
- Parcel number: 020117200002
- Zoning: RESD
- Special conditions: Standard
Construction
Type & style
- Home type: SingleFamily
- Architectural style: Colonial,French
- Property subtype: Single Family Residence
Materials
- Aluminum Siding
- Foundation: Block
- Roof: Pitched,Shingle
Condition
- New construction: No
- Year built: 1900
Utilities & green energy
- Electric: 100 Amp Service
- Sewer: Public Sewer
- Water: Public
Community & HOA
Community
- Subdivision: None Available
HOA
- Has HOA: No
Location
- Region: Beverly
- Municipality: BEVERLY CITY
Financial & listing details
- Price per square foot: $180/sqft
- Tax assessed value: $131,100
- Annual tax amount: $6,762
- Date on market: 8/27/2026
- Listing agreement: Exclusive Right To Sell
- Listing terms: Cash,Conventional,FHA,VA Loan
- Inclusions: All Appliances & Above Ground Pool If Desired
- Exclusions: Extra Refrigerator And Freezer & Generator
- Ownership: Fee Simple
Estimated market value
$319,100
$303,000 - $335,000
$2,720/mo
Price history
| Date | Event | Price |
|---|---|---|
| 9/19/2026 | Pending sale | $319,000$180/sqft |
Source:  Bright MLS #NJBL2119044 Report a problem Bright MLS #NJBL2119044 Report a problem | ||
| 8/27/2026 | Listed for sale | $319,000+239.7%$180/sqft |
Source: Bright MLS #NJBL2119044 Report a problem | ||
| 8/2/2019 | Sold | $93,900+4.4%$53/sqft |
Source: Public Record Report a problem | ||
| 6/18/2019 | Listed for sale | $89,900$51/sqft |
Source: RE/MAX Preferred #NJBL222144 Report a problem | ||
| 2/23/2019 | Pending sale | $89,900$51/sqft |
Source: RE/MAX PREFERRED #NJBL222144 Report a problem | ||
| 12/7/2018 | Listed for sale | $89,900$51/sqft |
Source: RE/MAX Preferred - Cherry Hill #NJBL222144 Report a problem | ||
Public tax history
| Year | Property taxes | Tax assessment |
|---|---|---|
| 2026 | $6,763 +4.2% | $131,100 |
| 2025 | $6,493 -0.7% | $131,100 |
| 2024 | $6,542 | $131,100 |
| 2023 | -- | $131,100 |
| 2022 | $6,623 +2.5% | $131,100 |
| 2021 | $6,462 +10% | $131,100 |
| 2020 | $5,872 +2.6% | $131,100 |
| 2019 | $5,726 +1.3% | $131,100 |
| 2018 | $5,652 +1.5% | $131,100 |
| 2017 | $5,570 +1.2% | $131,100 |
| 2016 | $5,504 +5.1% | $131,100 |
| 2015 | $5,235 +1.6% | $131,100 |
| 2014 | $5,151 +4.4% | $131,100 |
| 2013 | $4,935 +26.3% | $131,100 |
| 2012 | $3,907 +9% | $131,100 +81.3% |
| 2011 | $3,583 +3.1% | $72,300 |
| 2010 | $3,477 +2.5% | $72,300 |
| 2009 | $3,393 +1.6% | $72,300 |
| 2008 | $3,339 +4.2% | $72,300 |
| 2007 | $3,205 +7.4% | $72,300 |
| 2006 | $2,984 +8.5% | $72,300 |
| 2005 | $2,751 +9.5% | $72,300 |
| 2004 | $2,513 | $72,300 |
| 2003 | -- | $72,300 |
| 2002 | -- | $72,300 |
| 2001 | -- | $72,300 |
Find assessor info on the county website
Monthly payment
Est. payment
Payment breakdown
Explore the cost of this home by adjusting the details. Changes won't be saved.Climate risks
Neighborhood: 08010
Nearby schools
Schools provided by the listing agent
- Middle: Charles Street School
- High: Palmyra
- District: Palmyra Borough Public Schools
Source: Bright MLS. This data may not be complete. We recommend contacting the local school district to confirm school assignments for this home.

Similar homes
- $349,9003 bd2 ba1.4k sqft225 Van Kirk St, Beverly, NJ 08010For Sale

 MLS ID #NJBL2116176, Brian Ekelburg, Keller Williams Realty - Moorestown. Bright MLS
 - $315,0002 bd1 ba1k sqft1024 Mount Holly Rd, Edgewater Park, NJ 08010For Sale
 MLS ID #NJBL2119934, Cristina Castro, Coldwell Banker Realty. Bright MLS
 - $410,0004 bd2 ba1.7k sqft200 Hendrickson Ave, Edgewater Park, NJ 08010For Sale
 MLS ID #NJBL2118100, Samuel Rifkin, Keller Williams Realty - Cherry Hill. Bright MLS
 - $349,9003 bd2 ba1.3k sqft5 Babcock Ln, Willingboro, NJ 08046For Sale
 MLS ID #NJBL2120118, Nicholas Toronto, EXP Realty, LLC. Bright MLS
 - $359,9003 bd2 ba1.1k sqft512 Grant Ave, Croydon, PA 19021For SaleMLS ID #PABU2130296, Jennifer Ponce, Keller Williams Real Estate-Langhorne. Bright MLS
- $415,0003 bd2 ba2k sqft18 Sandal Ln, Willingboro, NJ 08046For SaleMLS ID #NJBL2119702, Stef Fernandes, ERA Central Realty Group - Cream Ridge. Bright MLS
- $379,9003 bd2 ba1.3k sqft1315 Main Ave, Croydon, PA 19021For SaleMLS ID #PABU2127742, Timothy Rocco, Roc Hous Real Estate LLC. Bright MLS
- $325,0003 bd2 ba1.2k sqft39 Worthington Ave, Bellmawr, NJ 08031For SaleMLS ID #NJCD2126972, Anixa Criss, EXP Realty, LLC. Bright MLS
- $319,9002 bd1 ba1k sqft303 Dawson St APT 101, Moorestown, NJ 08057For SaleMLS ID #NJBL2121622, Terri Sorrentino, EXP Realty, LLC. Bright MLS
- $405,0003 bd4 ba1.6k sqft13043 Worthington Rd, Philadelphia, PA 19116For SaleMLS ID #PAPH2676648, Dayna Rogozinski, Honest Real Estate. Bright MLS
- $379,9004 bd2 ba1.6k sqft14 Gardenbrook Ln, Willingboro, NJ 08046For SaleMLS ID #NJBL2110774, Tony Esposito, RE/MAX Aspire. Bright MLS
- $425,0003 bd3 ba1.5k sqft510 Smithfield Ave, Philadelphia, PA 19116For SaleMLS ID #PAPH2675858, Liz Thompson, Keller Williams Real Estate-Langhorne. Bright MLS
- $390,0003 bd2 ba1.8k sqft52 Hasting Ln, Willingboro, NJ 08046For SaleMLS ID #NJBL2110366, Kriss Linder-Giles, BHHS Fox & Roach-Cherry Hill. Bright MLS
- $339,0003 bd1 ba1.3k sqft4717 Almond St, Philadelphia, PA 19137For SaleMLS ID #PAPH2670668, Kira Mason, Compass RE. Bright MLS
- $389,9004 bd2 ba1.2k sqft181 Somerset Dr, Willingboro, NJ 08046For SaleMLS ID #NJBL2114470, Jasmine Boyer, Imani Realty & Associates. Bright MLS
- $329,9003 bd2 ba1.4k sqft955 Allengrove St, Philadelphia, PA 19124For SaleMLS ID #PAPH2648918, Tim Brogan, Coldwell Banker Realty. Bright MLS
- $314,9993 bd1 ba1.2k sqft2503 48th St, Pennsauken, NJ 08110For SaleMLS ID #NJCD2124432, Noelle Carter, Real of Pennsylvania. Bright MLS
- $349,9004 bd3 ba1.6k sqft25 S Holly Ave, Maple Shade, NJ 08052For SaleMLS ID #NJBL2115720, Lisa B Hopewell, BHHS Fox & Roach-Marlton. Bright MLS
- $379,9004 bd3 ba2k sqft103 Holbrook Ln, Willingboro, NJ 08046For SaleMLS ID #NJBL2115560, Kristin Harvey, Weichert Realtors-Princeton Junction. Bright MLS
- $259,9003 bd2 ba1.2k sqft224 Filmore St, Riverside, NJ 08075For SaleMLS ID #NJBL2118330, Leigh Ann Peter, CB Schiavone & Associates. Bright MLS
