Skip main navigation
Sold for $1,350,000
  • $1,350,000

    142 Citrus Ave, Dunedin, FL 34698

    3beds
    1,804sqft
    Single Family Residence
    Built in 2022
    9,479 Square Feet Lot
    $1,338,000 Zestimate®
    $748/sqft
    $6,698 Estimated rent

    Home value

    $1,338,000

    $1.24M - $1.45M

    $6,698/mo

    Zestimate® history
    Loading
    Loading...

    Owner options

    List your home for rent

    $6,698/mo

    Rent Zestimate®

    Find your next renter with Zillow Rental Manager. Plus, with online applications, you can quickly screen prospective tenants – for free.

    Learn more

    $6,698/mo

    Rent Zestimate®

    Refinance and save

    $7,744/mo

    Est. payment

    Refinancing to a lower rate could help reduce your monthly payments and save thousands over the life of the loan.

    See today's rates

    $7,744/mo

    Est. payment

    Explore your selling options

    Work with a Zillow partner agent

    Leverage their expertise and Zillow's premium Showcase listings to get your home seen by more buyers.

    Get started

    List with your own agent

    Get your home in front of millions of buyers by listing it on Zillow.

    Learn how to do it

    Sell it yourself

    Take full control of how buyers see your home on Zillow by listing For Sale by Owner (FSBO).

    List your home

    What's special

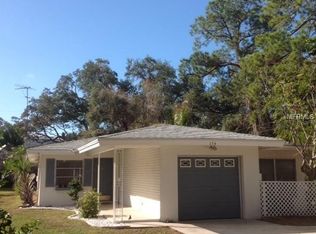
    Beautiful New Construction Home ~ Without the Wait! This is a car enthusiasts Dream with parking for up to 7 CARS in the huge first level garage, with elevator access to the living area above. Don't have 7 cars, then a great space for a gym, entertainment area, playroom, room for all your toys ~ jet skis, kayaks, golf cart, Jeeps. This delightful coastal style home is also featured on American Dream TV Dunedin. This chic and pristine 3 bedroom, 2 bath pool home is located in the highly sought after Downtown Dunedin golf cart friendly Shore Crest neighborhood. This stylish home, built in 2022 has a spacious and sprawling layout accentuated by 14 ft ceilings with many strategically placed hurricane windows for plenty of natural light and room to grow in this well laid out open floor plan. This delightful home boasts a welcoming living room, dining room, and a large modern kitchen with high end quartz countertops, wood shaker cabinetry, stainless steel appliances; including a gas range. The primary bedroom suite is spacious and luxurious and is split from the other 2 generous sized bedrooms for privacy and has access to the back patio for morning coffee. The pristine primary bathroom has dual sinks, a glass shower surround and so much space and storage to include a large walk in closet. This home also has a modern laundry room completed with washer and dryer. The huge fenced backyard offers privacy and a tranquil salt water pool positioned on beautiful travertine pavers. The pool area opens up to the garage space with 10 ft ceilings, creating a seamless blend of indoor/outdoor entertainment living. In addition, the garage doors have built in screens with a slider for privacy and ventilation. This stunningly beautiful home is move in ready with tasteful touches such as; luxury vinyl floors, high ceilings, PGT LOW-E impact windows, custom shades, leaf filter gutter guards, epoxy flooring and neutral color tones all achieved with elegance and great taste. This fabulous home also has natural gas to include: the range, dryer, tankless hot water heater and a connection for your grill. Please watch the VIDEO TOUR of this home to feel the flow. https://capture-images.aryeo.com/videos/01900c76-fa6e-73de-a227-bfcc3f7c0601 This fabulous home is featured on American Dream TV Dunedin. The list agent can provide the link. The location is also amazing; walk or jump in your golf cart to nearby shops, restaurants, a short bike ride to the Pinellas Trail, or watch the sunset a block away on Edgewater Drive or head downtown for dinner or to the many festivals and events. Couple this with excellent schools, pristine beaches and all that fabulous Dunedin has to offer and you have the ultimate Florida lifestyle home.

    Zillow last checked:

    Listing updated:

    Listing Provided by:

    Marina Kloppel, PA 852-382-7499,

    COASTAL PROPERTIES GROUP INTER 813-553-6869

    Bought with:

    Brian Andrus, 3009993

    STONEBRIDGE REAL ESTATE CO

    Source: Stellar MLS,MLS#: T3534602MLS LogoOriginating MLS: Pinellas Suncoast

    Facts & features

    Interior

    Bedrooms & bathrooms
    • Bedrooms: 3
    • Bathrooms: 2
    • Full bathrooms: 2
    Primary bedroom
    • Features: Walk-In Closet(s)
    • Level: Second
    • Dimensions: 16x13
    Bedroom 2
    • Features: Built-in Closet
    • Level: Second
    • Dimensions: 13x11
    Bedroom 3
    • Features: Built-in Closet
    • Level: Second
    • Dimensions: 13x11
    Primary bathroom
    • Features: Dual Sinks, En Suite Bathroom, Exhaust Fan, Stone Counters, Window/Skylight in Bath, Storage Closet
    • Level: Second
    • Dimensions: 13x8
    Dining room
    • Level: Second
    • Dimensions: 12x15
    Kitchen
    • Level: Second
    • Dimensions: 15x15
    Living room
    • Level: Second
    • Dimensions: 20x27
    Heating
    • Central, Electric
    Cooling
    • Central Air
    Appliances
    • Included: Dishwasher, Disposal, Dryer, Gas Water Heater, Microwave, Range, Refrigerator, Tankless Water Heater, Washer
    • Laundry: Inside, Laundry Room
    Features
    • Cathedral Ceiling(s), Ceiling Fan(s), Eating Space In Kitchen, Elevator, High Ceilings, Open Floorplan, Primary Bedroom Main Floor, Solid Wood Cabinets, Stone Counters, Walk-In Closet(s)
    • Flooring: Luxury Vinyl, Tile
    • Windows: Shades, Window Treatments
    • Has fireplace: No
    Interior area
    • Total structure area: 4,381
    • Total interior livable area: 1,804 sqft

    Property

    Parking
    • Total spaces: 7
    • Parking features: Covered, Driveway, Garage Door Opener, Golf Cart Parking, Ground Level, Oversized, Tandem, Under Building
    • Attached garage spaces: 7
    • Has uncovered spaces: Yes
    • Details: Garage Dimensions: 34x47
    Features
    • Levels: Two
    • Stories: 2
    • Patio & porch: Covered, Enclosed, Front Porch, Patio, Rear Porch, Screened
    • Exterior features: Irrigation System
    • Has private pool: Yes
    • Pool features: Gunite, In Ground, Salt Water
    • Fencing: Fenced,Other,Vinyl
    Lot
    • Size: 9,479 sqft
    • Dimensions: 58 x 164
    • Features: FloodZone, City Lot, In County, Landscaped, Sidewalk
    • Residential vegetation: Mature Landscaping
    Details
    • Parcel number: 342815817740000740
    • Special conditions: None

    Construction

    Type & style
    • Home type: SingleFamily
    • Architectural style: Florida,Key West
    • Property subtype: Single Family Residence
    Materials
    • Block, HardiPlank Type, Wood Frame
    • Foundation: Slab
    • Roof: Shingle
    Condition
    • New construction: No
    • Year built: 2022
    Details
    • Builder name: Covenant Homes

    Utilities & green energy

    • Sewer: Public Sewer
    • Water: Public
    • Utilities for property: Cable Available, Electricity Connected, Natural Gas Connected, Sewer Connected, Sprinkler Well, Street Lights, Water Connected
    Green energy
    • Energy efficient items: Windows

    Community & neighborhood

    Community
    • Community features: Marina, Public Boat Ramp, Sidewalks
    Location
    • Region: Dunedin
    • Subdivision: SHORE CREST

    HOA & financial

    HOA
    • Has HOA: No
    Other fees
    • Pet fee: $0 monthly
    Other financial information
    • Total actual rent: 0

    Other

    Other facts
    • Listing terms: Cash,Conventional,VA Loan
    • Ownership: Fee Simple
    • Road surface type: Paved, Asphalt

    Price history

    DateEventPrice
    10/16/2024Sold$1,350,000-3.2%$748/sqft
    Source: Stellar MLS #T3534602 Report a problem
    9/9/2024Pending sale$1,395,000$773/sqft
    Source: Stellar MLS #T3534602 Report a problem
    8/8/2024Price change$1,395,000-6.7%$773/sqft
    Source: Stellar MLS #T3534602 Report a problem
    6/26/2024Listed for sale$1,495,000+374.6%$829/sqft
    Source: Stellar MLS #T3534602 Report a problem
    5/1/2018Sold$315,000$175/sqft
    Source: Public Record Report a problem
    3/30/2018Pending sale$315,000$175/sqft
    Source: Keller Williams Realty #U7851894 Report a problem
    3/20/2018Price change$315,000-0.9%$175/sqft
    Source: KELLER WILLIAMS REALTY #U7851894 Report a problem
    3/3/2018Price change$318,000-2.2%$176/sqft
    Source: Owner Report a problem
    2/28/2018Price change$325,000-3%$180/sqft
    Source: THE K COMPANY REALTY #T2930116 Report a problem
    2/18/2018Price change$335,000-4.3%$186/sqft
    Source: Owner Report a problem
    2/13/2018Listed for sale$350,000+21.1%$194/sqft
    Source: Owner Report a problem
    11/17/2017Sold$288,900+0%$160/sqft
    Source: Public Record Report a problem
    10/19/2017Listed for sale$288,888+24.3%$160/sqft
    Source: Owner Report a problem
    2/16/2016Sold$232,500-5.1%$129/sqft
    Source: Public Record Report a problem
    1/9/2016Price change$244,900-2%$136/sqft
    Source: SUN CUSTOM REALTY INC #U7759547 Report a problem
    12/22/2015Price change$249,900-3.8%$139/sqft
    Source: SUN CUSTOM REALTY INC #U7759547 Report a problem
    12/10/2015Listed for sale$259,900+30.3%$144/sqft
    Source: SUN CUSTOM REALTY INC #U7759547 Report a problem
    11/17/2014Listing removed$199,500$111/sqft
    Source: Sun Custom Realty Inc #U7714668 Report a problem
    11/9/2014Listed for sale$199,500+398.8%$111/sqft
    Source: Sun Custom Realty Inc #U7714668 Report a problem
    5/11/2007Sold$40,000-9.1%$22/sqft
    Source: Public Record Report a problem
    4/19/2002Sold$44,000$24/sqft
    Source: Public Record Report a problem

    Public tax history

    YearProperty taxesTax assessment
    2024$14,384 +1.2%$877,939 +3%
    2023$14,211 +212.5%$852,368 +250%
    2022$4,547 -18.2%$243,515 -19%
    2021$5,559 -0.2%$300,475 +1.2%
    2020$5,571 +8%$296,878 +9%
    2019$5,158 $272,364 +21.1%
    2018$5,158 +20.1%$224,980 +2.9%
    2017$4,296 +240.4%$218,693 +108.7%
    2016$1,262 -1.7%$104,774 +0.7%
    2015$1,283 +2.5%$104,046 +0.8%
    2014$1,252 +1%$103,220 +1.5%
    2013$1,239 +3.9%$101,695 +1.7%
    2012$1,193 $99,995 +0.5%
    2011-- $99,462 +1.5%
    2010-- $97,992 -20.6%
    2009-- $123,393 -29%
    2008$2,576 $173,700 -12.8%
    2007-- $199,100 +47.5%
    2005-- $135,000 +11%
    2004$2,632 +26%$121,600 +26.7%
    2003$2,089 +51.3%$96,000 +25.7%
    2002$1,381 $76,400 +20.1%
    2001$1,381 +5.3%$63,600 +4.8%
    2000$1,312 $60,700

    Find assessor info on the county website

    Neighborhood: 34698

    Nearby schools

    GreatSchools rating
    Schools provided by the listing agent
    • Elementary: Dunedin Elementary-PN
    • Middle: Dunedin Highland Middle-PN
    • High: Dunedin High-PN

    Source: Stellar MLS. This data may not be complete. We recommend contacting the local school district to confirm school assignments for this home.

    Get a cash offer in 3 minutes
    Find out how much your home could sell for in as little as 3 minutes with a no-obligation cash offer.
    Estimated market value
    $1,338,000
    Get a cash offer in 3 minutes
    Find out how much your home could sell for in as little as 3 minutes with a no-obligation cash offer.
    Estimated market value
    $1,338,000