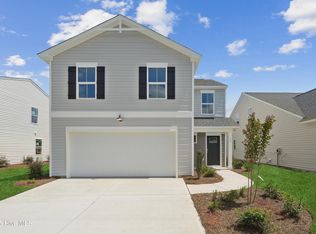
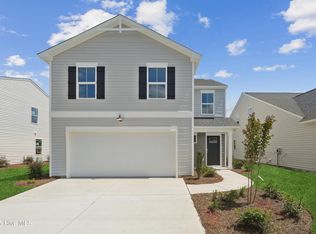
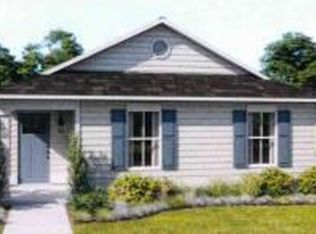
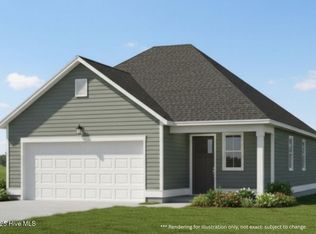
The Fern floorplan brings together space and versatility in a thoughtfully designed two story home with 4 bedrooms, 2.5 bathrooms, and approximately 1,620 square feet of open concept living. The main level creates a natural gathering space where the kitchen, dining, and living areas connect seamlessly, offering a comfortable setting for both everyday routines and entertaining. The kitchen is designed with a functional layout, ample counter space, and convenient access to surrounding living areas. Upstairs, the primary suite offers a private retreat with a spacious bedroom, walk in closet, and a well appointed bath, while three additional bedrooms provide flexibility for guests, a home office, or additional living space. A two car garage and smart use of space throughout make this new construction home a well balanced option for modern living.
This property is not currently displayed as for sale or rent on Zillow. This may be different from what's on other websites or public sources.