The Meadow offers true open-concept living, where the kitchen, dining area, and great room seamlessly flow together—perfect for everyday comfort and effortless entertaining. At the heart of the home is a spacious kitchen with a large island ideal for gatherings, family nights, or casual meals. Enjoy cooking on the gas cooktop, with a built-in single oven and microwave for added convenience. This gourmet kitchen features granite countertops, premium appliances, and a huge walk-in pantry, all opening to a stunning great room with vaulted ceilings and sun-filled windows. A flexible main-level flex room provides space for a home office, playroom, or hobby room, while the upstairs bonus room—complete with its own bathroom—creates the perfect retreat for guests, teens, or additional living space. Step outside to the expansive covered patio, ideal for outdoor dining and year-round relaxation. 10 year limited warranty included and Engery Star Certifited home for added lower cost on utilities.
Sold for $499,900
$499,900
142 Como Ln, Atoka, TN 38004
3beds
2,415sqft
Single Family Residence
Built in 2025
-- sqft lot
$501,000 Zestimate®
$207/sqft
$2,368 Estimated rent
Home value
$501,000
$431,000 - $586,000
$2,368/mo
Zestimate® history
Owner options
List your home for rent
$2,368/mo
Rent Zestimate®
Find your next renter with Zillow Rental Manager. Plus, with online applications, you can quickly screen prospective tenants – for free.
$2,368/mo
Rent Zestimate®
Refinance and save
$3,175/mo
Est. payment
Refinancing to a lower rate could help reduce your monthly payments and save thousands over the life of the loan.
$3,175/mo
Est. payment
Explore your selling options
Work with a Zillow partner agent
Leverage their expertise and Zillow's premium Showcase listings to get your home seen by more buyers.
Get startedList with your own agent
Get your home in front of millions of buyers by listing it on Zillow.
Learn how to do itSell it yourself
Take full control of how buyers see your home on Zillow by listing For Sale by Owner (FSBO).
List your homeWhat's special
Flexible main-level flex roomOpen-concept livingExpansive covered patioGourmet kitchenGas cooktopGranite countertopsHuge walk-in pantry
Zillow last checked:
Listing updated:
Listed by:
Lisa L Ballard,
D & D Homes Realty
Bought with:
Nina V Townes
The Home Partners Realty
Source: MAAR,MLS#: 10210591
Facts & features
Interior
Bedrooms & bathrooms
- Bedrooms: 3
- Bathrooms: 3
- Full bathrooms: 3
Rooms
- Room types: Bonus Room, Entry Hall
Primary bedroom
- Features: Smooth Ceiling
- Level: First
- Area: 323
- Dimensions: 17 x 19
Bedroom 2
- Features: Carpet, Shared Bath, Smooth Ceiling
- Level: First
- Area: 132
- Dimensions: 11 x 12
Bedroom 3
- Features: Carpet, Shared Bath, Smooth Ceiling
- Level: First
- Area: 132
- Dimensions: 11 x 12
Primary bathroom
- Features: Double Vanity, Separate Shower, Smooth Ceiling, Tile Floor, Full Bath
Dining room
- Dimensions: 0 x 0
Kitchen
- Features: Kitchen Island, Pantry, Separate Breakfast Room, Washer/Dryer Connections
- Area: 150
- Dimensions: 15 x 10
Living room
- Features: Great Room
- Dimensions: 0 x 0
Office
- Level: First
- Area: 150
- Dimensions: 15 x 10
Bonus room
- Area: 360
- Dimensions: 20 x 18
Den
- Area: 306
- Dimensions: 18 x 17
Heating
- Natural Gas
Cooling
- Ceiling Fan(s), Central Air
Appliances
- Included: Gas Water Heater, Vent Hood/Exhaust Fan, Self Cleaning Oven, Cooktop, Gas Cooktop, Disposal, Dishwasher, Microwave
- Laundry: Laundry Room
Features
- 1 or More BR Down, Primary Down, Split Bedroom Plan, Luxury Primary Bath, Double Vanity Bath, Separate Tub & Shower, Full Bath Down, High Ceilings, Smooth Ceiling, Cable Wired, Rear Stairs to Playroom, 2 or More Baths, 2nd Bedroom, 3rd Bedroom, Den/Great Room, Kitchen, Laundry Room, Office, Primary Bedroom, Square Feet Source: Floor Plans (Builder/Architecture)
- Flooring: Part Carpet, Tile, Vinyl, Wood Laminate Floors
- Windows: Double Pane Windows
- Attic: Walk-In
- Has fireplace: Yes
- Fireplace features: Gas Log, In Den/Great Room, Ventless
Interior area
- Total interior livable area: 2,415 sqft
Property
Parking
- Total spaces: 2
- Parking features: Driveway/Pad, Garage Faces Front, Garage Door Opener
- Has garage: Yes
- Covered spaces: 2
- Has uncovered spaces: Yes
Features
- Stories: 2
- Patio & porch: Covered Patio
- Pool features: None
Lot
- Features: Landscaped
Details
- Parcel number: 111MB02100000
Construction
Type & style
- Home type: SingleFamily
- Architectural style: Soft Contemporary
- Property subtype: Single Family Residence
Materials
- Brick Veneer, Vinyl Siding
- Foundation: Slab
Condition
- New construction: Yes
- Year built: 2025
Details
- Builder name: D & D Homes
- Warranty included: Yes
Community & HOA
Community
- Subdivision: Shepards Ridge
Location
- Region: Atoka
Financial & listing details
- Price per square foot: $207/sqft
- Tax assessed value: $70,700
- Annual tax amount: $419
- Price range: $499.9K - $499.9K
- Date on market: 12/1/2025
- Cumulative days on market: 120 days
- Listing terms: Conventional,FHA,VA Loan
Price history
| Date | Event | Price |
|---|---|---|
| 6/16/2026 | Sold | $499,900$207/sqft |
Source:  MAAR #10210591 Report a problem MAAR #10210591 Report a problem | ||
| 4/2/2026 | Pending sale | $499,900$207/sqft |
Source: MAAR #10210591 Report a problem | ||
| 12/1/2025 | Listed for sale | $499,900$207/sqft |
Source: MAAR #10210591 Report a problem | ||
Public tax history
| Year | Property taxes | Tax assessment |
|---|---|---|
| 2025 | $419 | $17,675 |
Find assessor info on the county website
Neighborhood: 38004
Nearby homes
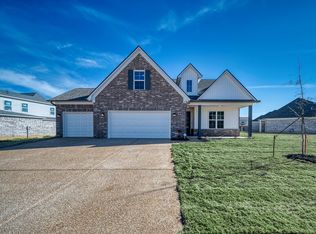
- $488,9004 bd4 ba2.3k sqft170 Como Ln, Atoka, TN 38004New Construction
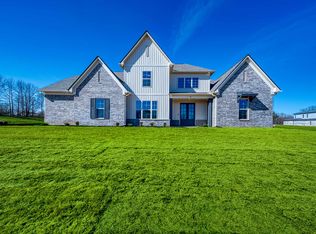
- $574,9004 bd3 ba2.9k sqft19 Columbia Way, Atoka, TN 38004New Construction
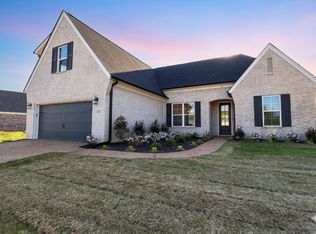
- $439,0004 bd3 ba2.4k sqft125 Columbia Way, Atoka, TN 38004Sold
- $648,0004 bd4 ba3.1k sqft131 Como Ln, Atoka, TN 38004Sold

- $549,9004 bd4 ba3k sqft196 Como Ln, Atoka, TN 38004New Construction
- $529,9004 bd3 ba2.7k sqft159 Como Ln, Atoka, TN 38004New Construction
- $515,0004 bd3 ba2.7k sqft177 Como Ln, Atoka, TN 38004Sold
- $511,8354 bd3 ba2.7k sqft145 Como Ln, Atoka, TN 38004Sold
Nearby schools
GreatSchools rating
- 7/10Atoka Elementary SchoolGrades: PK-5Distance: 0.7 mi
- 6/10Brighton Middle SchoolGrades: 6-8Distance: 6.9 mi
- 6/10Brighton High SchoolGrades: 9-12Distance: 6.9 mi
Sell for more on Zillow
Get a Zillow Showcase℠ listing at no additional cost and you could sell for .
$501,000
2% more
+$10,020
With Zillow Showcase(estimated)
$511,020
Sell for more on Zillow
Get a Zillow Showcase℠ listing at no additional cost and you could sell for .
$501,000
2% more
+$10,020
With Zillow Showcase(estimated)
$511,020
- Tennessee
- Tipton County
- Atoka
- 38004
- 142 Como Ln
