Offer Deadline - Monday 12/11 at 12 PM. Welcome to 142 Concord Place located in the highly sought after Upper Merion School District. You are not going to want to miss this turn-key ranch within the walkable, Valley Forge Homes neighborhood. This home is situated on a premium cul-de-sac lot, with a generously sized (.24 acre), fully fenced yard. Here, you are tucked away in a quiet neighborhood, but have extreme accessibility to several amenities just around the corner. The curb appeal of this home is unmatched thanks to the refreshed exterior and newer roof. As you enter the home, you will be greeted by the warm, spacious living room that is flooded with natural light due to the bay window present in this space. This room features stunning hardwood floors and an oversized hall closet for your storage needs! It is truly the perfect space for cozy winter nights around the tree or bright sun-filled, summer mornings. Enter through the living room into the gorgeously updated kitchen area. The current owners added modern appliances, including a dishwasher, and a custom built-in bar area with additional storage. There is additional flex space off the back of the kitchen. This room can be utilized as an expansive laundry room, office space, playroom, mudroom, or whatever your heart desires! Also, conveniently located adjacent to the kitchen is the dedicated dining space that is ideal for hosting friends and family, as it opens to the beautiful deck and backyard space. Many neighbors have converted this space into a third bedroom if that would better suit your living needs. Make your way down the hall and you will find the two, well-proportioned bedrooms and the updated full bathroom. The primary bedroom features plenty of room for a California king bed and has substantial closet space with a custom organization system! The secondary bedroom across the hall is sizable with ample closet space. Don't forget to check out the attic with plenty of storage. Not only is the home cosmetically move-in ready, the sellers have done several upgrades including a new sewer line (2020), new electric (2018), new water heater (2022), and more! One of the most unique features of the home is just outside! You will be BLOWN AWAY by the garage that was converted into a beautiful living area with an updated full bathroom, lofted storage space, and entertaining space. No finish went overlooked and the details within this space are truly stunning. This large, finished area can be utilized for whatever extra room you might need: work-from-home space, hosting friends and family, etc! Outside, you will be amazed by the refinished deck and flat, well-maintained yard. The sellers have done a significant amount of work such as stump removal, tree trimming, garden addition, and the planting of arborvitae trees lining the fence! You will also find a newer shed also added by the current sellers. With 142 Concord, you get the perfect balance of quiet suburban life while being just minutes away from everything King of Prussia has to offer! The location of this home could not be more convenient, you are just minutes away from the KOP Mall, KOP Town Center, Wegmans, Starbucks, Target, Home Depot, grocery stories, gas stations, Wawa, and more. The neighborhood also connects to Chesterbrook Trail and is walkable to Kingwood Road Park. Welcome home... this is it.
Sold for $370,000
$370,000
142 Concord Pl, King Of Prussia, PA 19406
2beds
1,183sqft
Single Family Residence
Built in 1952
10,560 Square Feet Lot
$417,200 Zestimate®
$313/sqft
$2,300 Estimated rent
Home value
$417,200
$396,000 - $438,000
$2,300/mo
Zestimate® history
Owner options
List your home for rent
$2,300/mo
Rent Zestimate®
Find your next renter with Zillow Rental Manager. Plus, with online applications, you can quickly screen prospective tenants – for free.
$2,300/mo
Rent Zestimate®
Refinance and save
$2,413/mo
Est. payment
Refinancing to a lower rate could help reduce your monthly payments and save thousands over the life of the loan.
$2,413/mo
Est. payment
Explore your selling options
Work with a Zillow partner agent
Leverage their expertise and Zillow's premium Showcase listings to get your home seen by more buyers.
Get startedList with your own agent
Get your home in front of millions of buyers by listing it on Zillow.
Learn how to do itSell it yourself
Take full control of how buyers see your home on Zillow by listing For Sale by Owner (FSBO).
List your homeWhat's special
Modern appliancesStunning hardwood floorsPremium cul-de-sac lotFinished areaTree trimmingCustom built-in bar areaOffice space
Zillow last checked:
Listing updated:
Listed by:
Katie Marino 484-485-2729,
Compass RE
Bought with:
Cathy Simmons, RS197380L
Long & Foster Real Estate, Inc.
Source: Bright MLS,MLS#: PAMC2090844
Facts & features
Interior
Bedrooms & bathrooms
- Bedrooms: 2
- Bathrooms: 1
- Full bathrooms: 1
- Main level bathrooms: 1
- Main level bedrooms: 2
Basement
- Area: 0
Heating
- Forced Air, Natural Gas
Cooling
- Central Air, Electric
Appliances
- Included: Gas Water Heater
Features
- Has basement: No
- Has fireplace: No
Interior area
- Total structure area: 1,183
- Total interior livable area: 1,183 sqft
- Finished area above ground: 1,183
- Finished area below ground: 0
Property
Parking
- Total spaces: 4
- Parking features: Driveway
- Uncovered spaces: 4
Accessibility
- Accessibility features: None
Features
- Levels: One
- Stories: 1
- Pool features: None
Lot
- Size: 10,560 Square Feet
- Dimensions: 35.00 x 0.00
Details
- Additional structures: Above Grade, Below Grade
- Parcel number: 580004171001
- Zoning: 1101 RES: 1 FAM
- Special conditions: Standard
Construction
Type & style
- Home type: SingleFamily
- Architectural style: Ranch/Rambler
- Property subtype: Single Family Residence
Materials
- Brick
- Foundation: Slab
Condition
- New construction: No
- Year built: 1952
Utilities & green energy
- Sewer: Public Sewer
- Water: Public
Community & HOA
Community
- Subdivision: Valley Forge Homes
HOA
- Has HOA: No
Location
- Region: King Of Prussia
- Municipality: UPPER MERION TWP
Financial & listing details
- Price per square foot: $313/sqft
- Tax assessed value: $114,440
- Annual tax amount: $3,463
- Date on market: 12/8/2023
- Listing agreement: Exclusive Agency
- Listing terms: Cash,Conventional,FHA
- Inclusions: Washer, Dryer, Kitchen Refrigerator, Shed, All In "as-is" Condition At No Additional Monetary Value.
- Exclusions: Beer Fridge, Curtains & Curtain Rods
- Ownership: Fee Simple
Price history
| Date | Event | Price |
|---|---|---|
| 2/5/2024 | Sold | $370,000+2.8%$313/sqft |
Source:  Bright MLS #PAMC2090844 Report a problem Bright MLS #PAMC2090844 Report a problem | ||
| 12/12/2023 | Contingent | $360,000$304/sqft |
Source: Bright MLS #PAMC2090844 Report a problem | ||
| 12/8/2023 | Listed for sale | $360,000+43.1%$304/sqft |
Source: Bright MLS #PAMC2090844 Report a problem | ||
| 7/2/2018 | Sold | $251,500+11979.7%$213/sqft |
Source: Public Record Report a problem | ||
| 5/9/2017 | Sold | $2,082-99.1%$2/sqft |
Source: Public Record Report a problem | ||
| 1/1/2015 | Sold | $230,000$194/sqft |
Source:  Long & Foster Broker Feed #1005316272_100 Report a problem Long & Foster Broker Feed #1005316272_100 Report a problem | ||
| 8/31/2009 | Sold | $230,000-6.9%$194/sqft |
Source: Public Record Report a problem | ||
| 7/9/2009 | Listed for sale | $247,000+93.7%$209/sqft |
Source: Long and Foster-Devon #5558288 Report a problem | ||
| 12/21/2000 | Sold | $127,500$108/sqft |
Source: Public Record Report a problem | ||
Public tax history
| Year | Property taxes | Tax assessment |
|---|---|---|
| 2025 | $3,703 +6.9% | $114,440 |
| 2024 | $3,465 | $114,440 |
| 2023 | $3,465 +6.4% | $114,440 |
| 2022 | $3,256 +3.2% | $114,440 |
| 2021 | $3,156 +2.2% | $114,440 |
| 2020 | $3,088 +4.2% | $114,440 |
| 2019 | $2,964 +1.8% | $114,440 |
| 2018 | $2,912 +3.5% | $114,440 |
| 2017 | $2,813 | $114,440 |
| 2016 | $2,813 +3.8% | $114,440 |
| 2015 | $2,709 +1.6% | $114,440 |
| 2014 | $2,667 +2.2% | $114,440 |
| 2013 | $2,610 +1.4% | $114,440 |
| 2012 | $2,575 +8.3% | $114,440 |
| 2011 | $2,378 +3.8% | $114,440 |
| 2010 | $2,291 +3.1% | $114,440 |
| 2009 | $2,222 +2.9% | $114,440 |
| 2008 | $2,159 +3% | -- |
| 2007 | $2,096 +4.2% | -- |
| 2006 | $2,011 +8.4% | -- |
| 2005 | $1,855 +4.6% | -- |
| 2004 | $1,773 +4.2% | -- |
| 2003 | $1,701 +2.3% | -- |
| 2002 | $1,663 +4.4% | -- |
| 2000 | $1,593 +3.4% | -- |
| 1999 | $1,540 | -- |
Find assessor info on the county website
Neighborhood: 19406
Nearby homes
- $457,7003 bd2 ba1.4k sqft144 Concord Pl, King Of Prussia, PA 19406Off Market
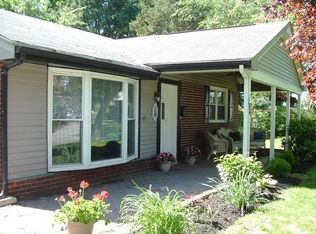
- $349,7002 bd1 ba1.2k sqft140 Concord Pl, King Of Prussia, PA 19406Off Market
- $360,0002 bd1 ba1.2k sqft155 Flintlock Rd, King Of Prussia, PA 19406Sold
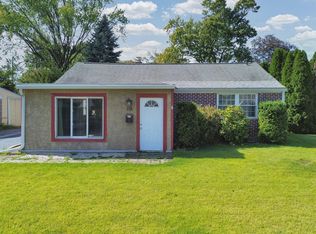
- $388,1004 bd1 ba1.2k sqft159 Flintlock Rd, King Of Prussia, PA 19406Off Market
- $367,8003 bd1 ba1.3k sqft151 Flintlock Rd, King Of Prussia, PA 19406Off Market
- $360,2002 bd1 ba1.2k sqft512 Kingwood Rd, King Of Prussia, PA 19406Off Market
- $365,1003 bd1 ba1.2k sqft146 Concord Pl, King Of Prussia, PA 19406Off Market
- $372,2002 bd1 ba1.2k sqft138 Concord Pl, King Of Prussia, PA 19406Off Market
Nearby schools
GreatSchools rating
- 6/10Upper Merion Middle SchoolGrades: 5-8Distance: 0.7 mi
- 7/10Upper Merion High SchoolGrades: 9-12Distance: 0.7 mi
- 8/10Roberts El SchoolGrades: K-4Distance: 1 mi
Schools provided by the listing agent
- High: Upper Merion
- District: Upper Merion Area
Source: Bright MLS. This data may not be complete. We recommend contacting the local school district to confirm school assignments for this home.
Get a cash offer in 3 minutes
Find out how much your home could sell for in as little as 3 minutes with a no-obligation cash offer.
Estimated market value
$417,200
Get a cash offer in 3 minutes
Find out how much your home could sell for in as little as 3 minutes with a no-obligation cash offer.
Estimated market value
$417,200
- Pennsylvania
- Montgomery County
- King of Prussia
- 19406
- 142 Concord Pl
Nearby cities
Nearby zip codes
Other King of Prussia Topics
