Don't miss this opportunity! This super cute, updated, and move-in-ready home offers a perfect blend of charm and modern convenience. The beautiful curb appeal is just the beginning. Step inside through the elegant glass front door to a cozy living room with a built-in entertainment area and an open counter to the updated kitchen. The kitchen features newer cabinetry and appliances, including a range, built-in microwave, dishwasher, garbage disposal, and refrigerator. A breakfast bar opens to a spacious dining room, with a door leading to a large, covered patio—perfect for outdoor entertaining. The main level is completed by two bedrooms and a full bath. The clean, freshly painted basement includes a laundry area, glass block security windows, and a convenient walk-up to the side door to driveway. A mudroom with a large closet provides additional storage and access to the home. Outside, you'll find a fully fenced backyard with a storage shed for your outdoor toys and maintenance items. The property offers plenty of off-street parking, including a new concrete driveway with a gate and an additional concrete parking area on the other side of the home. This house is ready for you to call it home!
Closed
Listed by: Worth Clark Realty • Melanie S Mitchell • Contact: 314-393-2872
Bought with: Alexander Realty Inc
Price Unknown
142 Connolly Dr, Saint Louis, MO 63135
2beds
884sqft
Single Family Residence
Built in 1947
6,250 Square Feet Lot
$127,000 Zestimate®
$--/sqft
$1,324 Estimated rent
Home value
$127,000
$117,000 - $136,000
$1,324/mo
Zestimate® history
Owner options
List your home for rent
$1,324/mo
Rent Zestimate®
Find your next renter with Zillow Rental Manager. Plus, with online applications, you can quickly screen prospective tenants – for free.
$1,324/mo
Rent Zestimate®
Refinance and save
Refinancing to a lower rate could help reduce your monthly payments and save thousands over the life of the loan.
Explore your selling options
Work with a Zillow partner agent
Leverage their expertise and Zillow's premium Showcase listings to get your home seen by more buyers.
Get startedList with your own agent
Get your home in front of millions of buyers by listing it on Zillow.
Learn how to do itSell it yourself
Take full control of how buyers see your home on Zillow by listing For Sale by Owner (FSBO).
List your homeWhat's special
Fully fenced backyardOff-street parkingUpdated kitchenBuilt-in entertainment areaBreakfast barSpacious dining roomNewer cabinetry and appliances
Zillow last checked:
Listing updated:
Listed by:
Melanie S Mitchell 314-393-2872,
Worth Clark Realty
Bought with:
Shaina Robinson Rogers, 2024044666
Alexander Realty Inc
Source: MARIS,MLS#: 25050696 Originating MLS: St. Louis Association of REALTORS
Originating MLS: St. Louis Association of REALTORSFacts & features
Interior
Bedrooms & bathrooms
- Bedrooms: 2
- Bathrooms: 1
- Full bathrooms: 1
- Main level bathrooms: 1
- Main level bedrooms: 2
Primary bedroom
- Features: Floor Covering: Laminate
- Level: Main
Bedroom 2
- Features: Floor Covering: Laminate
- Level: Main
Dining room
- Features: Floor Covering: Vinyl
- Level: Main
Kitchen
- Features: Floor Covering: Vinyl
- Level: Main
Living room
- Features: Floor Covering: Laminate
- Level: Main
Heating
- Electric
Cooling
- Ceiling Fan(s), Central Air, Electric
Appliances
- Included: Dishwasher, Disposal, Microwave, Range, Electric Range, Refrigerator, Electric Water Heater
- Laundry: In Basement
Features
- Bookcases, Breakfast Bar, Breakfast Room, Built-in Features, Ceiling Fan(s), Eat-in Kitchen, Kitchen/Dining Room Combo, Laminate Counters, Open Floorplan, Pantry, Separate Dining, Shower, Special Millwork, Tub
- Flooring: Luxury Vinyl, Vinyl
- Basement: Block,Full,Storage Space,Unfinished,Walk-Up Access
- Has fireplace: No
Interior area
- Total structure area: 884
- Total interior livable area: 884 sqft
- Finished area above ground: 884
Property
Features
- Levels: One
- Patio & porch: Covered, Front Porch, Patio, Porch, Rear Porch
- Fencing: Back Yard,Chain Link,Fenced,Gate,Privacy,Vinyl
Lot
- Size: 6,250 Square Feet
- Features: Back Yard, Front Yard, Level, Near Public Transit
Details
- Parcel number: 10J540827
- Special conditions: Standard
Construction
Type & style
- Home type: SingleFamily
- Architectural style: Ranch
- Property subtype: Single Family Residence
Materials
- Vinyl Siding
Condition
- Updated/Remodeled
- New construction: No
- Year built: 1947
Utilities & green energy
- Electric: Ameren
- Sewer: Public Sewer
- Water: Public
- Utilities for property: Cable Available, Electricity Available, Electricity Connected, Sewer Available, Sewer Connected, Water Available, Water Connected
Community & HOA
Community
- Subdivision: Burke City
HOA
- Has HOA: No
Location
- Region: Saint Louis
Financial & listing details
- Tax assessed value: $70,000
- Annual tax amount: $842
- Date on market: 7/30/2025
- Cumulative days on market: 40 days
- Listing terms: Cash,Conventional,FHA,VA Loan
- Electric utility on property: Yes
Price history
| Date | Event | Price |
|---|---|---|
| 9/10/2025 | Sold | -- |
Source:  MARIS #25050696 Report a problem MARIS #25050696 Report a problem | ||
| 9/9/2025 | Pending sale | $135,000$153/sqft |
Source: MARIS #25050696 Report a problem | ||
| 8/15/2025 | Contingent | $135,000$153/sqft |
Source: MARIS #25050696 Report a problem | ||
| 7/30/2025 | Listed for sale | $135,000$153/sqft |
Source: MARIS #25050696 Report a problem | ||
| 10/27/2008 | Sold | -- |
Source: Public Record Report a problem | ||
| 8/28/2001 | Sold | -- |
Source: Public Record Report a problem | ||
| 2/15/2001 | Sold | -- |
Source: Public Record Report a problem | ||
Public tax history
| Year | Property taxes | Tax assessment |
|---|---|---|
| 2025 | $861 +2.3% | $13,300 +10.6% |
| 2024 | $842 -2.1% | $12,030 |
| 2023 | $860 +27.2% | $12,030 +45.5% |
| 2022 | $676 +0.5% | $8,270 |
| 2021 | $672 -7.2% | $8,270 -1.1% |
| 2020 | $724 +12.8% | $8,360 |
| 2019 | $643 | $8,360 +22.2% |
| 2018 | $643 | $6,840 |
| 2017 | $643 +2.2% | $6,840 -16.9% |
| 2016 | $629 -18.1% | $8,230 |
| 2015 | $768 | $8,230 -28.2% |
| 2014 | $768 -28.8% | $11,460 |
| 2013 | $1,079 | $11,460 |
| 2012 | -- | $11,460 |
| 2011 | -- | $11,460 -2.4% |
| 2010 | $957 +4.7% | $11,740 |
| 2009 | $914 +7.8% | $11,740 +2.6% |
| 2008 | $848 +26.2% | $11,440 |
| 2007 | $672 | $11,440 +38.2% |
| 2006 | $672 +0.1% | $8,280 |
| 2005 | $671 +30.5% | $8,280 +35.3% |
| 2003 | $514 +1.7% | $6,120 -1.4% |
| 2002 | $505 +24.6% | $6,210 |
| 2001 | $405 | $6,210 |
Find assessor info on the county website
Neighborhood: 63135
Nearby homes
- $133,9003 bd2 ba864 sqft144 Connolly Dr, Saint Louis, MO 63135Off Market
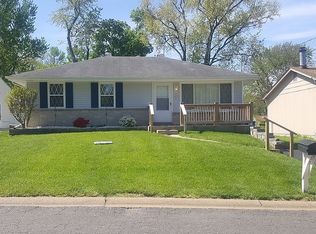
- $82,6002 bd1 ba768 sqft140 Connolly Dr, Saint Louis, MO 63135Off Market
- $84,7002 bd1 ba768 sqft130 Connolly Dr, Saint Louis, MO 63135Off Market
- $120,3003 bd1 ba958 sqft150 Connolly Dr, Saint Louis, MO 63135Off Market
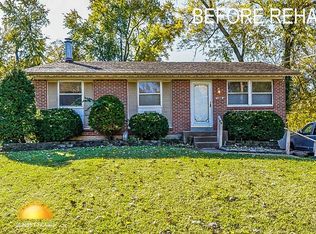
- $94,5002 bd1 ba1k sqft137 Becker Dr, Saint Louis, MO 63135Off Market
- $94,9003 bd1 ba928 sqft135 Becker Dr, Saint Louis, MO 63135For Sale
- $61,8002 bd1 ba800 sqft141 Becker Dr, Saint Louis, MO 63135Off Market
- $--2 bd1 ba768 sqft128 Connolly Dr, Saint Louis, MO 63135Sold
Nearby schools
GreatSchools rating
- NAWalnut Grove Elementary SchoolGrades: PK-2Distance: 0.5 mi
- 2/10Johnson Wabash Elementary SchoolGrades: 6Distance: 1.1 mi
- 1/10Mccluer High SchoolGrades: 9-12Distance: 0.5 mi
Schools provided by the listing agent
- Elementary: Airport Elem.
- Middle: Cross Keys Middle
- High: Mccluer High
Source: MARIS. This data may not be complete. We recommend contacting the local school district to confirm school assignments for this home.
- Missouri
- Saint Louis County
- Hazelwood
- 63135
- 142 Connolly Dr
Nearby cities
Nearby zip codes
Other Hazelwood Topics
