If you've been searching for a home that gives you breathing room, comfort, and that peaceful ''exhale'' feeling the moment you pull in the driveway... welcome to 142 Coral Ridge Drive in Clayton.
Set on a flat, .50-acre lot, this spacious 4-bedroom home offers the kind of flexible layout and outdoor living spaces that buyers are craving right now—without sacrificing convenience. You get the charm of country living, but you're still just minutes from downtown Clayton, major highways, shopping, medical facilities, and everyday essentials. It's the perfect balance of peaceful and practical.
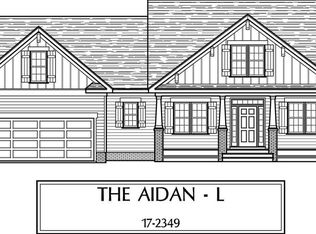
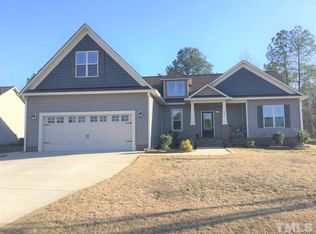
Let's start with the front porch—because honestly, it deserves its own introduction. The large covered front porch is made for rocking chairs, morning coffee, and yes... a big glass of sweet tea on a warm Carolina evening. It's the kind of porch that makes you want to wave at neighbors you haven't even met yet.
Step inside and you'll immediately feel the openness. The home features an open floor plan that flows beautifully through the main living areas, making it ideal for entertaining, holiday gatherings, or simply staying connected with family and friends. Whether you're hosting a game night, celebrating birthdays, or enjoying a quiet evening at home, this layout was designed to feel welcoming and functional.
At the heart of the living room is a cozy gas log fireplace—perfect for chilly nights and creating that warm, inviting atmosphere buyers fall in love with. The gas logs use propane and are not currently connected, giving the next homeowner the opportunity to hook it up and enjoy instant ambiance with the flip of a switch. It's a feature that adds both comfort and charm—and it's easy to imagine this room as the ''favorite spot'' in the house.
One of the standout features of this home is the dual primary suite setup, a rare and valuable layout that offers incredible flexibility. Whether you're planning for multi-generational living, long-term guests, a private home office suite, or simply want two spacious bedroom options, this floor plan delivers.
Even better—both primary bathrooms include walk-in showers, adding comfort and convenience that today's buyers truly appreciate. It's the kind of feature that feels like a luxury now and becomes even more valuable over time.
The additional bedrooms are generously sized and offer endless options: guest rooms, hobby spaces, work-from-home offices, workout rooms, or whatever your lifestyle demands. Storage is also a major plus, with walk-in closets that make staying organized easy (and let's be honest... we all need more closet space than we admit).
But the outdoor living is where this home really shines. In addition to the welcoming front porch, you'll love the screened porch, perfect for relaxing in the shade while enjoying fresh air—without the mosquitoes joining the party. Whether it's quiet mornings, afternoon reading, or winding down at night, this porch adds another comfortable living space you'll actually use.
And with a half-acre flat lot, you have the freedom to create the backyard lifestyle you've been wanting. Garden beds, firepit nights, a play area, room for pets, outdoor entertaining, or simply enjoying wide-open space—you've got it here. Flat lots are hard to come by, and this one offers plenty of potential without the steep slopes and limitations many properties come with.
The location seals the deal. You're close to everything that makes Clayton such a desirable place to live—local dining, shopping, community events, and downtown charm—while also enjoying easy access to major highways for commuting. And with medical facilities nearby, the convenience factor is high without feeling crowded.
142 Coral Ridge Drive isn't just a house—it's the kind of home where life feels easier, weekends feel longer, and everyday routines feel a little more enjoyable. Come see it in person and imagine what your next chapter could look like here.
Sold for $410,000
Zillow last checked:
Listing updated:
Bought with:
Warren Hall, 293486
Choice Residential Real Estate
Connie Mester, 361499
Choice Residential Real Estate
Source: Doorify MLS,MLS#: 10146294
Price history
| Date | Event | Price |
|---|---|---|
| 4/23/2026 | Sold | $410,000-3.5%$211/sqft |
Source:  Doorify MLS #10146294 Report a problem Doorify MLS #10146294 Report a problem | ||
| 3/13/2026 | Pending sale | $425,000$219/sqft |
Source: Doorify MLS #10146294 Report a problem | ||
| 2/13/2026 | Listed for sale | $425,000+83.2%$219/sqft |
Source: Doorify MLS #10146294 Report a problem | ||
| 4/5/2018 | Sold | $232,000+329.6%$119/sqft |
Source: Doorify MLS #2171943 Report a problem | ||
| 11/15/2017 | Sold | $54,000$28/sqft |
Source: Public Record Report a problem | ||
Nearby homes

Get a cash offer in 3 minutes
Find out how much your home could sell for in as little as 3 minutes with a no-obligation cash offer.
Estimated market value
$406,600
