Skip main navigation
Off market
  • $400,000

    142 Coralberry Dr, Beaver Falls, PA 15010

    4beds
    2baths
    1,873sqft
    SingleFamily
    Built in 1978
    0.92 Acres Lot
    $400,000 Zestimate®
    $214/sqft
    $2,111 Estimated rent

    Home value

    $400,000

    $368,000 - $432,000

    $2,111/mo

    Zestimate® history
    Loading
    Loading...

    Owner options

    List your home for rent

    $2,111/mo

    Rent Zestimate®

    Find your next renter with Zillow Rental Manager. Plus, with online applications, you can quickly screen prospective tenants – for free.

    Learn more

    $2,111/mo

    Rent Zestimate®

    Refinance and save

    $2,649/mo

    Est. payment

    Refinancing to a lower rate could help reduce your monthly payments and save thousands over the life of the loan.

    See today's rates

    $2,649/mo

    Est. payment

    Explore your selling options

    Work with a Zillow partner agent

    Leverage their expertise and Zillow's premium Showcase listings to get your home seen by more buyers.

    Get started

    List with your own agent

    Get your home in front of millions of buyers by listing it on Zillow.

    Learn how to do it

    Sell it yourself

    Take full control of how buyers see your home on Zillow by listing For Sale by Owner (FSBO).

    List your home

    What's special

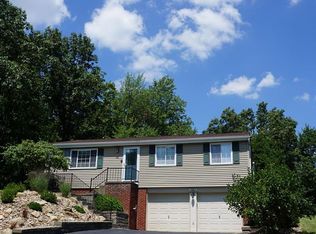
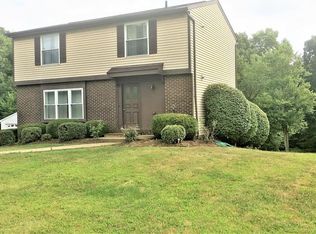
    Impeccably maintained home with quality upgrades throughout! Stroll up the flagstone sidewalk and enter into this pristine 4 bedroom 2.5 bath home and be greeted by a welcoming entryway with beautiful oak hardwood floors, elegantly adorned wainscoted walls & granite topped room divider. The formal livingroom and diningroom have a neutral color palette and are elegantly dressed with crown molding and oak hardwood floors. The kitchen is designed to be the entertaining hub, with tons of cherry cabinetry & yards of Corian counter tops you will enjoy cooking and entertaining in this room – recessed lighting and a wood encased boxed display window bring the outdoors in with a view of the gardens & wooded rear yard. The main floor familyroom is located off of the kitchen - a stone fireplace and wide planked hard wood floors give the room a semi rustic atmosphere. A half bath finishes off the main living area. An additional entertainment area can be found just off of the kitchen and family room – 2 beveled glass sliding doors open to a large 28X12 alfresco timber deck - built in seating allows for long lazy hours enjoying the wooded view. The second floor finds a large master bedroom with an in-suite bath and walk in closet with custom cherry closet organizers. Three additional, nicely sized bedrooms and a second full bath complete the second floor of the home. A finished basement gives added space for growing families. A beautifully landscaped yard is kept lush with a lawn irrigation system. Enjoy fresh produce from your very own herb & vegetable gardens – no trip to the market needed! The attached 2 stall garage enjoys epoxy finished floors. All this and a great location too! Every convenience is just minutes away plus there is quick easy access to I376 & PA Turnpike. Home warranty offered for your peace of mind! Blackhawk Schools, Truly move in ready, come see you will not be disappointed!

    This property is not currently displayed as for sale or rent on Zillow. This may be different from what's on other websites or public sources.

    Facts & features

    Interior

    Bedrooms & bathrooms
    • Bedrooms: 4
    • Bathrooms: 2.5
    Heating
    • Other, Electric
    Cooling
    • Central
    Appliances
    • Included: Dishwasher, Dryer, Garbage disposal, Microwave, Range / Oven, Refrigerator, Washer
    Features
    • Flooring: Tile, Carpet, Hardwood, Linoleum / Vinyl
    • Basement: Partially finished
    • Has fireplace: Yes
    Interior area
    • Total interior livable area: 1,873 sqft

    Property

    Parking
    • Total spaces: 2
    • Parking features: Garage - Attached
    Features
    • Exterior features: Vinyl, Brick
    Lot
    • Size: 0.92 Acres
    Details
    • Parcel number: 570370252000

    Construction

    Type & style
    • Home type: SingleFamily
    • Architectural style: Colonial
    Materials
    • brick
    • Foundation: Piers
    • Roof: Asphalt
    Condition
    • Year built: 1978

    Community & HOA

    Location
    • Region: Beaver Falls

    Financial & listing details

    • Price per square foot: $214/sqft
    • Tax assessed value: $295,200
    • Annual tax amount: $5,160

    Price history

    DateEventPrice
    7/7/2015Sold$250,000-5.5%$133/sqft
    Source: WPMLS #1049261 Report a problem
    5/22/2015Pending sale$264,500$141/sqft
    Source: Berkshire Hathaway HomeServices The Preferred Realty #1049261 Report a problem
    3/30/2015Listed for sale$264,500$141/sqft
    Source: Berkshire Hathaway HomeServices The Preferred Realty #1049261 Report a problem

    Public tax history

    YearProperty taxesTax assessment
    2026$5,160 +3.1%$295,200
    2025$5,005 +3.3%$295,200
    2024$4,846 +0.9%$295,200 +594.6%
    2023$4,803 $42,500
    2022$4,803 +1.8%$42,500
    2021$4,718 +2.8%$42,500
    2020$4,590 $42,500
    2019$4,590 +315.4%$42,500
    2018$1,105 +17.1%$42,500
    2017$944 $42,500
    2016$944 $42,500
    2015$944 $42,500
    2014$944 $42,500
    2013-- $42,500
    2012-- $42,500
    2011-- $42,500
    2010-- $42,500
    2008-- $42,500
    2007-- $42,500
    2006-- $42,500
    Find assessor info on the county website

    Neighborhood: 15010

    Nearby schools

    GreatSchools rating
    Get pre-qualified for a loan
    At Zillow Home Loans, we can pre-qualify you in as little as 5 minutes with no impact to your credit score.

    An equal housing lender. NMLS #10287.

    Sell for more on Zillow
    Get a Zillow Showcase℠ listing at no additional cost and you could sell for .
    $400,000
    2% more
    +$8,000
    With Zillow Showcase(estimated)
    $408,000