Discover this beautifully maintained 3-bedroom, 2-bathroom single-story home at 142 Corbin Tanner Dr, Lot 9 in Corbin Estates, Conway SC. This move-in-ready property features an inviting open concept layout, a bright living area with new carpet, and a stylish kitchen complete with stainless steel appliances, rich wood cabinetry, and a newly added tile backsplash for a modern touch. The primary suite includes a private bathroom and generous closet space, while the additional bedrooms offer flexibility for guests, family, or a home office. A new water heater adds peace of mind and long-term value. Located just minutes from Downtown Conway, Highway 501, and local shopping and dining, this home provides the perfect blend of quiet suburban living with quick access to everything the Grand Strand has to offer. Whether you're a first-time buyer or seeking a low-maintenance home near Myrtle Beach, this property is a fantastic opportunity. Don't miss your chance to own a beautiful home in Corbin Estates--a growing area known for its convenience, charm, and value.
For sale
Price cut: $6.5K (9/14)
$249,500
142 Corbin Tanner Dr. Lot 9 Corbin Estates, Conway, SC 29527
3beds
1,254sqft
Single Family Residence
Built in 2016
10,018 Square Feet Lot
$245,600 Zestimate®
$199/sqft
$25/mo HOA
What's special
- 125 days
- 385
- 32
Zillow last checked:
Listing updated:
Listed by:
Joe A Sulich 843-220-9895,
Century 21 The Harrelson Group
Source: CCAR,MLS#: 2614387 Originating MLS: Coastal Carolinas Association of Realtors
Originating MLS: Coastal Carolinas Association of RealtorsFacts & features
Interior
Bedrooms & bathrooms
- Bedrooms: 3
- Bathrooms: 2
- Full bathrooms: 2
Rooms
- Room types: Bathroom, Utility Room
Primary bedroom
- Level: Main
Kitchen
- Features: Breakfast Bar, Breakfast Area, Dishwasher, Stainless Steel Appliances
Living room
- Features: Ceiling Fan(s), Vaulted Ceiling(s)
Other
- Features: Bedroom on Main Level, Utility Room
Heating
- Central, Electric
Cooling
- Central Air
Appliances
- Included: Dishwasher, Disposal, Microwave, Range, Refrigerator, Dryer, Washer
- Laundry: Washer Hookup
Features
- Split Bedrooms, Window Treatments, Breakfast Bar, Bedroom on Main Level, Breakfast Area, Stainless Steel Appliances
- Flooring: Carpet, Tile, Vinyl
- Windows: Window Treatments
Interior area
- Total structure area: 1,550
- Total interior livable area: 1,254 sqft
Property
Parking
- Total spaces: 3
- Parking features: Attached, Garage, One Space, Garage Door Opener
- Attached garage spaces: 1
Features
- Levels: One
- Stories: 1
- Patio & porch: Patio
- Exterior features: Patio
Lot
- Size: 10,018 Square Feet
- Features: Rectangular, Rectangular Lot
Details
- Additional parcels included: ,
- Parcel number: 29109040021
- Zoning: RE
- Special conditions: None
Construction
Type & style
- Home type: SingleFamily
- Architectural style: Ranch
- Property subtype: Single Family Residence
Materials
- Vinyl Siding
- Foundation: Slab
Condition
- Resale
- Year built: 2016
Utilities & green energy
- Water: Public
- Utilities for property: Cable Available, Electricity Available, Phone Available, Sewer Available, Water Available
Community & HOA
Community
- Features: Golf Carts OK, Long Term Rental Allowed
- Security: Smoke Detector(s)
- Subdivision: Corbin Estates
HOA
- Has HOA: Yes
- Amenities included: Owner Allowed Golf Cart, Owner Allowed Motorcycle
- Services included: Common Areas
- HOA fee: $25 monthly
Location
- Region: Conway
Financial & listing details
- Price per square foot: $199/sqft
- Date on market: 6/4/2026
- Listing terms: Cash,Conventional,Portfolio Loan
- Electric utility on property: Yes
Estimated market value
$245,600
$233,000 - $258,000
$1,835/mo
Price history
| Date | Event | Price |
|---|---|---|
| 9/14/2026 | Price change | $249,500-2.5%$199/sqft |
Source:  CCAR #2614387 Report a problem CCAR #2614387 Report a problem | ||
| 8/31/2026 | Price change | $255,999-1.5%$204/sqft |
Source: CCAR #2614387 Report a problem | ||
| 8/10/2026 | Price change | $259,999-1.9%$207/sqft |
Source: CCAR #2614387 Report a problem | ||
| 6/4/2026 | Listed for sale | $264,999-1.5%$211/sqft |
Source: CCAR #2614387 Report a problem | ||
| 5/29/2026 | Listing removed | $268,900$214/sqft |
Source: CCAR #2608032 Report a problem | ||
| 3/28/2026 | Listed for sale | $268,900+127.7%$214/sqft |
Source: CCAR #2608032 Report a problem | ||
| 1/25/2016 | Sold | $118,100$94/sqft |
Source: CCAR #1518328 Report a problem | ||
Public tax history
Tax history is unavailable.
Monthly payment
Est. payment
Payment breakdown
Explore the cost of this home by adjusting the details. Changes won't be saved.Climate risks
Neighborhood: 29527
Nearby schools
Schools provided by the listing agent
- Elementary: Aynor Elementary School
- Middle: Aynor Middle School
- High: Aynor High School
Source: CCAR. This data may not be complete. We recommend contacting the local school district to confirm school assignments for this home.
Similar homes
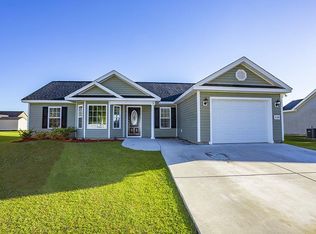
- $249,0003 bd2 ba1.5k sqft2707 Woodcreek Ln., Conway, SC 29527For Sale
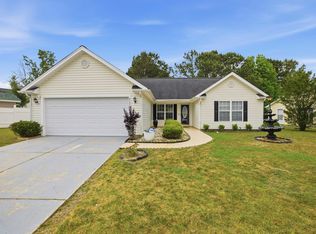
 MLS ID #2611428, Wendy Adams, Realty One Group Dockside Cnwy. CCAR
 - from $259,9803 bd2 ba1.4k sqftThe Busbee Plan, Night Owl Farms, Conway, SC 29527New Construction
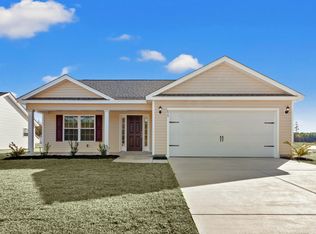 Beverly Homes
 - $249,9004 bd2 ba1.5k sqft2748 Woodcreek Ln., Conway, SC 29526For Sale
 MLS ID #2621136, Victor R Duval, Realty One Group Dockside Cnwy. CCAR
 - $250,8103 bd2 ba1.3k sqft318 Barn Owl Way Lot 87 Sewee, Conway, SC 29527New Construction
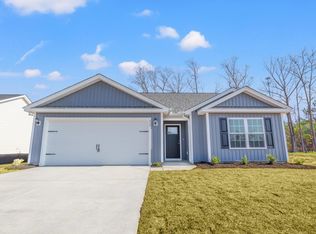 CCAR
CCAR - $285,0003 bd2 ba1.2k sqft154 Springtide Dr., Conway, SC 29527For SaleMLS ID #2619253, Ashlyn W Carmichael, Duncan Group Properties, LLC. CCAR
- $256,9353 bd2 ba1.3k sqft169 Gray Owl Dr. Lot 106 Sewee, Conway, SC 29527New ConstructionCCAR
- $244,9003 bd2 ba1.2k sqft438 Shallow Cove Dr., Conway, SC 29526For SaleMLS ID #2622200, Antonio TJ J Mark, Realty One Group Dockside Cnwy. CCAR
- $263,8363 bd2 ba1.3k sqft323 Barn Owl Way Lot 74 Drawbridge, Conway, SC 29527New ConstructionCCAR
- $264,7323 bd2 ba1.4k sqft322 Barn Owl Way Lot 88 Busbee, Conway, SC 29527New ConstructionCCAR
- $247,5003 bd2 ba1.3k sqft392 Spruce Pine Way, Conway, SC 29526For SaleMLS ID #2611067, Landon Edwards, Realty ONE Group Dockside. CCAR
- $282,2073 bd2 ba1.4k sqft319 Barn Owl Way Lot 73 Cayman, Conway, SC 29527New ConstructionCCAR
- $260,0003 bd2 ba1.2k sqft406 Shallow Cove Dr., Conway, SC 29527For SaleMLS ID #2607725, Ashlyn W Carmichael, Duncan Group Properties, LLC. CCAR
- $227,9403 bd2 ba1.2k sqft308 Barn Owl Way Lot 85 Augustus, Conway, SC 29527New ConstructionMLS ID #2423930, Julia L Ferrell, The Beverly Group. CCAR
- $255,0003 bd2 ba1.2k sqft1716 Foster Ave Lot 1 Melanie, Conway, SC 29527New ConstructionMLS ID #2612540, Brett A Corder, Corder Properties, Inc.. CCAR
- $239,0003 bd2 ba1.4k sqft1009 McCall Loop, Conway, SC 29526For SaleMLS ID #2622405, Terri A Furlong, Iron Oak Properties. CCAR
- $259,0003 bd2 ba1.1k sqft265 Upper Saddle Circle, Conway, SC 29526For SaleMLS ID #2624318, Alivia Scarborough, Sands Realty Group Inc.. CCAR
- $279,9003 bd2 ba1.5k sqft335 Barn Owl Way Lot 77 Laurel Oak, Conway, SC 29527New ConstructionCCAR
