Historic charm meets idyllic setting in this quaint 1875 farmhouse located in Carpentersville's sought-after Historic Old Town district. Situated on an expansive corner lot directly across the street from the Fox River, this property offers an irreplaceable lifestyle defined by vintage character, wonderful natural light, and a gardeners dream. The home features 4 spacious Bedrooms, 1 Full Bath, and 2 convenient Half Baths, offering generous storage throughout. Authentic vintage charm is preserved within, while modern living is enhanced by a massive 530 sq. ft. deck, perfect for entertaining and enjoying the peaceful setting. Complete with a garage and dedicated storage shed, this home provides ample space for hobbies and storage. The large, unfinished basement offers endless potential for future customization. This is an incredible opportunity to own a piece of local history close to bike trails, the river, shopping and dining.
Closed
$325,000
142 Cottage Ave, Carpentersville, IL 60110
4beds
2,024sqft
Single Family Residence
Built in 1875
3,717 Square Feet Lot
$329,100 Zestimate®
$161/sqft
$2,701 Estimated rent
Home value
$329,100
$296,000 - $365,000
$2,701/mo
Zestimate® history
Owner options
List your home for rent
$2,701/mo
Rent Zestimate®
Find your next renter with Zillow Rental Manager. Plus, with online applications, you can quickly screen prospective tenants – for free.
$2,701/mo
Rent Zestimate®
Refinance and save
$2,355/mo
Est. payment
Refinancing to a lower rate could help reduce your monthly payments and save thousands over the life of the loan.
$2,355/mo
Est. payment
Explore your selling options
Work with a Zillow partner agent
Leverage their expertise and Zillow's premium Showcase listings to get your home seen by more buyers.
Get startedList with your own agent
Get your home in front of millions of buyers by listing it on Zillow.
Learn how to do itSell it yourself
Take full control of how buyers see your home on Zillow by listing For Sale by Owner (FSBO).
List your homeWhat's special
Historic charmGardeners dreamWonderful natural lightVintage characterIdyllic settingGenerous storage throughoutExpansive corner lot
Zillow last checked:
Listing updated:
Listed by:
Kelly Mead, ABR,CRS,MRP (773)320-0605,
Engel & Voelkers Chicago
Bought with:
Kimberly Zahand
Keller Williams North Shore West
Source: MRED as distributed by MLS GRID,MLS#: 12524215
Facts & features
Interior
Bedrooms & bathrooms
- Bedrooms: 4
- Bathrooms: 3
- Full bathrooms: 1
- 1/2 bathrooms: 2
Rooms
- Room types: Bonus Room, Heated Sun Room, Enclosed Porch, Storage, Utility Room-Lower Level, Deck
Primary bedroom
- Features: Flooring (Carpet), Window Treatments (Blinds)
- Level: Second
- Area: 288 Square Feet
- Dimensions: 24X12
Bedroom 2
- Features: Flooring (Carpet), Window Treatments (Blinds, Screens, Storm Window(s))
- Level: Second
- Area: 168 Square Feet
- Dimensions: 14X12
Bedroom 3
- Features: Flooring (Carpet), Window Treatments (Blinds)
- Level: Second
- Area: 96 Square Feet
- Dimensions: 8X12
Bedroom 4
- Features: Flooring (Carpet), Window Treatments (Blinds, Screens, Storm Window(s))
- Level: Main
- Area: 121 Square Feet
- Dimensions: 11X11
Bonus room
- Features: Flooring (Ceramic Tile), Window Treatments (Blinds, Double Pane Windows, Curtains/Drapes)
- Level: Main
- Area: 126 Square Feet
- Dimensions: 14X9
Deck
- Features: Flooring (Hardwood)
- Level: Main
- Area: 480 Square Feet
- Dimensions: 20X24
Dining room
- Features: Flooring (Carpet), Window Treatments (Blinds, Screens, Storm Window(s))
- Level: Main
- Area: 154 Square Feet
- Dimensions: 14X11
Enclosed porch
- Features: Flooring (Hardwood), Window Treatments (Bay Window(s), Blinds)
- Level: Main
- Area: 96 Square Feet
- Dimensions: 12X8
Family room
- Features: Flooring (Carpet), Window Treatments (Double Pane Windows)
- Level: Main
- Area: 210 Square Feet
- Dimensions: 14X15
Other
- Features: Flooring (Wood Laminate), Window Treatments (Blinds, Double Pane Windows)
- Level: Main
- Area: 154 Square Feet
- Dimensions: 14X11
Kitchen
- Features: Kitchen (Pantry-Closet), Flooring (Carpet), Window Treatments (Blinds, Double Pane Windows)
- Level: Main
- Area: 182 Square Feet
- Dimensions: 14X13
Living room
- Features: Flooring (Carpet), Window Treatments (Blinds, Screens, Storm Window(s))
- Level: Main
- Area: 308 Square Feet
- Dimensions: 22X14
Storage
- Features: Flooring (Other), Window Treatments (Garden Window(s))
- Level: Lower
- Area: 242 Square Feet
- Dimensions: 11X22
Other
- Features: Flooring (Other), Window Treatments (Garden Window(s))
- Level: Lower
- Area: 528 Square Feet
- Dimensions: 24X22
Heating
- Natural Gas
Cooling
- Central Air
Appliances
- Included: Range, Microwave, Refrigerator, Washer, Dryer, Range Hood
- Laundry: In Unit
Features
- Windows: Screens
- Basement: Unfinished,Partial
- Number of fireplaces: 1
- Fireplace features: Gas Log, Living Room
Interior area
- Total structure area: 2,357
- Total interior livable area: 2,024 sqft
Property
Parking
- Total spaces: 1
- Parking features: Side Driveway, Yes, Garage Owned, Detached, Garage
- Garage spaces: 1
- Has uncovered spaces: Yes
Accessibility
- Accessibility features: No Disability Access
Features
- Stories: 1.5
- Patio & porch: Deck
Lot
- Size: 3,717 Square Feet
- Dimensions: 42.11 X 88.29
- Features: Corner Lot
Details
- Additional structures: Shed(s)
- Parcel number: 0315380001
- Special conditions: List Broker Must Accompany
Construction
Type & style
- Home type: SingleFamily
- Architectural style: Cottage
- Property subtype: Single Family Residence
Materials
- Aluminum Siding
- Foundation: Concrete Perimeter, Stone
- Roof: Asphalt
Condition
- New construction: No
- Year built: 1875
Utilities & green energy
- Sewer: Public Sewer
- Water: Public
Community & HOA
Community
- Subdivision: Old Town
HOA
- Services included: None
Location
- Region: Carpentersville
Financial & listing details
- Price per square foot: $161/sqft
- Tax assessed value: $242,319
- Annual tax amount: $4,905
- Date on market: 2/3/2026
- Listing terms: Conventional
- Ownership: Fee Simple
Price history
| Date | Event | Price |
|---|---|---|
| 3/23/2026 | Sold | $325,000$161/sqft |
Source:  MRED as distributed by MLS GRID #12524215 Report a problem MRED as distributed by MLS GRID #12524215 Report a problem | ||
| 2/23/2026 | Contingent | $325,000$161/sqft |
Source: MRED as distributed by MLS GRID #12524215 Report a problem | ||
| 2/3/2026 | Listed for sale | $325,000$161/sqft |
Source: MRED as distributed by MLS GRID #12524215 Report a problem | ||
Public tax history
| Year | Property taxes | Tax assessment |
|---|---|---|
| 2024 | $4,905 +3% | $80,773 +11.1% |
| 2023 | $4,762 -1.3% | $72,677 +9.5% |
| 2022 | $4,824 +3% | $66,397 +5.9% |
| 2021 | $4,683 +1.9% | $62,692 +2.3% |
| 2020 | $4,593 +2.9% | $61,282 +5.3% |
| 2019 | $4,464 -2.7% | $58,176 +1.6% |
| 2018 | $4,588 +5.2% | $57,234 +6.9% |
| 2017 | $4,363 -22% | $53,539 +5.3% |
| 2016 | $5,594 | $50,854 +4.1% |
| 2015 | -- | $48,871 +2.8% |
| 2014 | -- | $47,521 -3% |
| 2013 | -- | $48,976 -8.3% |
| 2012 | -- | $53,414 -9.8% |
| 2011 | -- | $59,250 -1.5% |
| 2010 | -- | $60,162 -4.1% |
| 2009 | -- | $62,703 -4.4% |
| 2008 | -- | $65,619 +4.2% |
| 2007 | -- | $62,944 +1.7% |
| 2006 | -- | $61,922 +24.9% |
| 2005 | -- | $49,587 |
| 2004 | -- | $49,587 +8.1% |
| 2003 | -- | $45,855 +14.3% |
| 2002 | -- | $40,135 +2% |
| 2001 | -- | $39,329 +1.4% |
| 2000 | -- | $38,797 |
Find assessor info on the county website
Neighborhood: 60110
Nearby homes
- $241,7002 bd1 ba784 sqft137 N Wisconsin St, Carpentersville, IL 60110Off Market
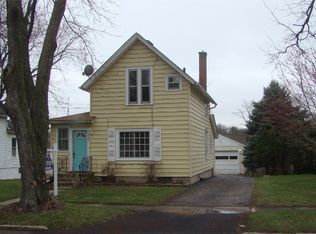
- $220,0003 bd-- ba984 sqft141 N Wisconsin St, Carpentersville, IL 60110Off Market
- $245,0003 bd2 ba1.5k sqft132 Cottage Ave, Carpentersville, IL 60110Sold

- $321,40012 bd2 ba1.8k sqft131 N Wisconsin St, Carpentersville, IL 60110Off Market

- $239,9004 bd-- ba1.3k sqft8 Valentine St, Carpentersville, IL 60110Off Market
- $299,3003 bd2 ba1.2k sqft2 Valentine St, Carpentersville, IL 60110Off Market
- $292,6004 bd2 ba1.6k sqft203 N Wisconsin St, Carpentersville, IL 60110Off Market
- $316,0003 bd2 ba1.8k sqft127 N Wisconsin St, Carpentersville, IL 60110Off Market
Nearby schools
GreatSchools rating
- 5/10Parkview Elementary SchoolGrades: K-5Distance: 0.6 mi
- 2/10Carpentersville Middle SchoolGrades: 6-8Distance: 0.9 mi
- NAOak Ridge SchoolGrades: 6-12Distance: 0.9 mi
Schools provided by the listing agent
- Elementary: Parkview Elementary School
- Middle: Carpentersville Middle School
- High: Dundee-Crown High School
- District: 300
Source: MRED as distributed by MLS GRID. This data may not be complete. We recommend contacting the local school district to confirm school assignments for this home.
Get a cash offer in 3 minutes
Find out how much your home could sell for in as little as 3 minutes with a no-obligation cash offer.
Estimated market value
$329,100
Get a cash offer in 3 minutes
Find out how much your home could sell for in as little as 3 minutes with a no-obligation cash offer.
Estimated market value
$329,100
- Illinois
- Kane County
- Carpentersville
- 60110
- 142 Cottage Ave
Nearby cities
Nearby zip codes
Other Carpentersville Topics
