Skip main navigation
Closed
  • Price Unknown

    142 Country Club Dr, Covington, LA 70433

    3beds
    2,349sqft
    Single Family Residence
    Built in 1973
    0.84 Acres Lot
    $518,100 Zestimate®
    $--/sqft
    $2,421 Estimated rent

    Home value

    $518,100

    $477,000 - $565,000

    $2,421/mo

    Zestimate® history
    Loading
    Loading...

    Owner options

    List your home for rent

    $2,421/mo

    Rent Zestimate®

    Find your next renter with Zillow Rental Manager. Plus, with online applications, you can quickly screen prospective tenants – for free.

    Learn more

    $2,421/mo

    Rent Zestimate®

    Refinance and save

    $75/mo

    Est. payment

    Refinancing to a lower rate could help reduce your monthly payments and save thousands over the life of the loan.

    See today's rates

    $75/mo

    Est. payment

    Explore your selling options

    Work with a Zillow partner agent

    Leverage their expertise and Zillow's premium Showcase listings to get your home seen by more buyers.

    Get started

    List with your own agent

    Get your home in front of millions of buyers by listing it on Zillow.

    Learn how to do it

    Sell it yourself

    Take full control of how buyers see your home on Zillow by listing For Sale by Owner (FSBO).

    List your home

    What's special

    On the golf courseWell-designed floorplanCustom wooden shelvingProfessionally designed landscapingOversized corner lotOversized walk-in showerOpen concept
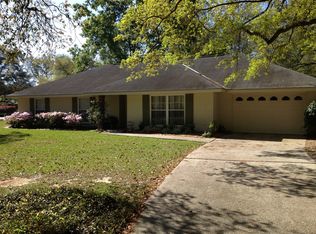
    Another restoration by Noel & Kerr Properties, LLC! OPEN HOUSE 9/21/2025 11am-2pm. MUST-SEE newly renovated classic Country Club Estates home! In addition to being on an oversized corner lot on the golf course in a HIGHLY desirable neighborhood, this home has the unique quality of a solid, well-built foundation and structure as well as a completely reimagined and expertly designed interior! The yard is vast and has newly installed professionally designed landscaping around the front and sides of the home complimenting the charm of the bridge and brick pathway. Upon entering the home, you will see the well-designed floorplan walks you through a small foyer where you can see the living room, kitchen, dining, and sunroom all at once. Although the floorplan could be considered an open concept, it also has a subtle separation of rooms to give them their own defined space with the kitchen as the central star of the show! The laundry room has PLENTY of space for anything from shelving to extra fridge/freezer, built ins, etc. The guest bath has beautiful basket-weave marble floors and designer finishes. In the primary suite you will find another rarity- a huge walk-in closet with windows! It has custom wooden shelving and plenty of room for additional built-ins, a dresser, vanity, etc. The primary bathroom is stunning with designer finishes and an oversized walk-in shower and gorgeous vanity and light fixtures. This is an extremely rare find and the best of both worlds with such a large golf course lot, and an interior that is practical and beautiful. You can make yourself at home right away and enjoy all the home and neighborhood have to offer. The Covington Country Club has a pool with membership options, weekly events that are open to the public, including music, comedy, and more. The location of this home is unbeatable being situated centrally to Mandeville, Covington, causeway, and all the nearby restaurants and shops! Owner/agent.

    Zillow last checked:

    Listing updated:

    Listed by:

    Grace Noel 985-502-4118,

    Berkshire Hathaway HomeServices Preferred, REALTOR

    Bought with:

    Catherine Eppling

    Berkshire Hathaway HomeServices Preferred, REALTOR

    Source: GSREIN,MLS#: 2522379MLS Logo

    Facts & features

    Interior

    Bedrooms & bathrooms
    • Bedrooms: 3
    • Bathrooms: 2
    • Full bathrooms: 2
    Primary bedroom
    • Description: Flooring: Engineered Hardwood
    • Level: Lower
    • Dimensions: 11.9 x 21.6
    Bedroom
    • Description: Flooring: Engineered Hardwood
    • Level: Lower
    • Dimensions: 11.3 x 11.4
    Bedroom
    • Description: Flooring: Engineered Hardwood
    • Level: Lower
    • Dimensions: 11.4 x 10.8
    Dining room
    • Description: Flooring: Engineered Hardwood
    • Level: Lower
    • Dimensions: 18 x 17.5
    Foyer
    • Description: Flooring: Engineered Hardwood
    • Level: Lower
    • Dimensions: 8.5 x 10
    Kitchen
    • Description: Flooring: Engineered Hardwood
    • Level: Lower
    • Dimensions: 11.9 x 22
    Living room
    • Description: Flooring: Engineered Hardwood
    • Level: Lower
    • Dimensions: 14 x 22
    Sunroom
    • Description: Flooring: Engineered Hardwood
    • Level: Lower
    • Dimensions: 9.3 x 21.9
    Utility room
    • Description: Flooring: Tile
    • Level: Lower
    • Dimensions: 5.3 x 13
    Heating
    • Central, Gas
    Cooling
    • Central Air, 1 Unit
    Appliances
    • Included: Cooktop, Dishwasher, Disposal, Microwave, Oven, Range, Refrigerator, Wine Cooler, ENERGY STAR Qualified Appliances
    • Laundry: Washer Hookup, Dryer Hookup
    Features
    • Butler's Pantry, Carbon Monoxide Detector, Stone Counters, Stainless Steel Appliances
    • Windows: Screens
    • Has fireplace: Yes
    • Fireplace features: Wood Burning
    Interior area
    • Total structure area: 2,925
    • Total interior livable area: 2,349 sqft

    Property

    Parking
    • Parking features: Attached, Garage, Two Spaces, Garage Door Opener
    • Has garage: Yes
    Features
    • Levels: One
    • Stories: 1
    • Patio & porch: Concrete, Other
    • Pool features: Community
    • Waterfront features: Water Access
    Lot
    • Size: 0.84 Acres
    • Dimensions: 204 x 180
    • Features: Corner Lot, Outside City Limits, On Golf Course, Oversized Lot
    Details
    • Parcel number: 70433142COUNTRYCLUBDRIVE
    • Special conditions: None

    Construction

    Type & style
    • Home type: SingleFamily
    • Architectural style: Traditional
    • Property subtype: Single Family Residence
    Materials
    • Brick, Wood Siding
    • Foundation: Slab
    • Roof: Shingle
    Condition
    • Excellent
    • Year built: 1973

    Utilities & green energy

    • Sewer: Public Sewer
    • Water: Public
    Green energy
    • Energy efficient items: Appliances, Insulation, Water Heater, Windows

    Community & neighborhood

    Security
    • Security features: Smoke Detector(s)
    Community
    • Community features: Pool, Water Access
    Location
    • Region: Covington
    • Subdivision: Country Club

    HOA & financial

    HOA
    • HOA fee: $75 annually
    • Amenities included: Clubhouse

    Price history

    DateEventPrice
    9/26/2025Sold--
    Source: GSREIN #2522379 Report a problem
    9/19/2025Pending sale$515,000$219/sqft
    Source: BHHS broker feed #2522379 Report a problem
    9/18/2025Contingent$515,000$219/sqft
    Source: GSREIN #2522379 Report a problem
    9/18/2025Listed for sale$515,000+47.1%$219/sqft
    Source: GSREIN #2522379 Report a problem
    2/11/2025Sold--
    Source: Public Record Report a problem
    12/12/2022Listing removed--
    Source: GSREIN #2362149 Report a problem
    10/15/2022Price change$350,000-12.3%$149/sqft
    Source: GSREIN #2362149 Report a problem
    9/14/2022Price change$399,000-3.9%$170/sqft
    Source: GSREIN #2362149 Report a problem
    9/9/2022Listed for sale$415,000$177/sqft
    Source: GSREIN #2362149 Report a problem
    2/26/2008Sold--
    Source: Public Record Report a problem

    Public tax history

    YearProperty taxesTax assessment
    2025$3,469 -3.6%$28,921
    2024$3,597 +33.1%$28,921 +41.8%
    2023$2,703 $20,393
    2022$2,703 +0.2%$20,393
    2021$2,698 +0.1%$20,393
    2020$2,695 +11.6%$20,393 +15.8%
    2019$2,415 -0.1%$17,618
    2018$2,419 -0.9%$17,618
    2017$2,441 +72.8%$17,618
    2016$1,413 $17,618 +2.7%
    2015$1,413 +2%$17,156
    2014$1,386 +1.1%$17,156
    2013$1,371 -46%$17,156 -8.5%
    2011$2,540 +56.5%$18,756
    2010$1,623 $18,756

    Find assessor info on the county website

    Neighborhood: 70433

    Nearby schools

    GreatSchools rating
    Schools provided by the listing agent
    • Elementary: PES
    • Middle: TMS
    • High: MHS

    Source: GSREIN. This data may not be complete. We recommend contacting the local school district to confirm school assignments for this home.

    Get a cash offer in 3 minutes
    Find out how much your home could sell for in as little as 3 minutes with a no-obligation cash offer.
    Estimated market value
    $518,100
    Get a cash offer in 3 minutes
    Find out how much your home could sell for in as little as 3 minutes with a no-obligation cash offer.
    Estimated market value
    $518,100