Best & Final Offers Due Tuesday 10/29 @10am. Classic colonial style home situated on just over 17 acres of land in Hagaman. This property features 2600+SF, 4 spacious BR's upstairs, an office space on the 1st fl. that could potentially be used as a 5th BR, laundry RM and 2.5 BA's. The main level offers an open-concept design that creates a warm atmosphere, featuring a cozy living room with wood burning fireplace, a family RM that has an abundance of natural light and a welcoming dining area perfect for gatherings.Step outside to your private backyard, ideal for summer barbecues, gardening, or simply unwinding in nature. The surrounding landscape offers picturesque views of the Chuctanunda Creek. This home also features a beautiful inground pool with newer liner & outdoor shower!
Closed
$530,000
142 County Highway 132, Hagaman, NY 12086
4beds
2,641sqft
Single Family Residence, Residential
Built in 1987
17.23 Acres Lot
$571,600 Zestimate®
$201/sqft
$3,257 Estimated rent
Home value
$571,600
Estimated sales range
Not available
$3,257/mo
Zestimate® history
Owner options
List your home for rent
$3,257/mo
Rent Zestimate®
Find your next renter with Zillow Rental Manager. Plus, with online applications, you can quickly screen prospective tenants – for free.
$3,257/mo
Rent Zestimate®
Refinance and save
$3,990/mo
Est. payment
Refinancing to a lower rate could help reduce your monthly payments and save thousands over the life of the loan.
$3,990/mo
Est. payment
Explore your selling options
Work with a Zillow partner agent
Leverage their expertise and Zillow's premium Showcase listings to get your home seen by more buyers.
Get startedList with your own agent
Get your home in front of millions of buyers by listing it on Zillow.
Learn how to do itSell it yourself
Take full control of how buyers see your home on Zillow by listing For Sale by Owner (FSBO).
List your homeWhat's special
Wood burning fireplacePrivate backyardClassic colonial style homeBeautiful inground poolOpen-concept designWelcoming dining areaOutdoor shower
Zillow last checked:
Listing updated:
Listed by:
Shannon McCarthy 518-663-6315,
eXp Realty,
Gabriella Catena 518-709-5139,
eXp Realty
Bought with:
Kathleen Schnitzer, 10301216274
eXp Realty
Shannon McCarthy, 10301219297
eXp Realty
Source: Global MLS,MLS#: 202428018
Facts & features
Interior
Bedrooms & bathrooms
- Bedrooms: 4
- Bathrooms: 3
- Full bathrooms: 2
- 1/2 bathrooms: 1
Bedroom
- Level: Second
Bedroom
- Level: Second
Bedroom
- Level: Second
Bedroom
- Level: Second
Half bathroom
- Level: First
Full bathroom
- Level: Second
Full bathroom
- Level: Second
Dining room
- Level: First
Family room
- Level: First
Kitchen
- Level: First
Laundry
- Level: First
Living room
- Level: First
Office
- Level: First
Heating
- Baseboard, Oil
Cooling
- Central Air
Appliances
- Included: Dishwasher, Dryer, Electric Oven, Microwave, Refrigerator, Washer
- Laundry: Laundry Room, Main Level
Features
- Walk-In Closet(s), Eat-in Kitchen, Kitchen Island
- Flooring: Hardwood
- Basement: Crawl Space
- Number of fireplaces: 1
- Fireplace features: Living Room, Wood Burning
Interior area
- Total structure area: 2,641
- Total interior livable area: 2,641 sqft
- Finished area above ground: 2,641
- Finished area below ground: 0
Property
Parking
- Total spaces: 30
- Parking features: Paved, Attached, Circular Driveway, Driveway, Garage Door Opener
- Garage spaces: 2
- Has uncovered spaces: Yes
Features
- Patio & porch: Deck, Patio
- Exterior features: Garden, Lighting, Outdoor Shower
- Pool features: In Ground
- Has view: Yes
- View description: Trees/Woods, Creek/Stream
- Has water view: Yes
- Water view: Creek/Stream
- Waterfront features: Creek
- Body of water: Chuctanunda Creek
Lot
- Size: 17.23 Acres
- Features: Secluded, Level, Private, Road Frontage, Wooded, Cleared, Landscaped
Details
- Additional structures: Shed(s), Storage
- Parcel number: 173600 190.129 01
- Zoning description: Single Residence
- Special conditions: Standard
Construction
Type & style
- Home type: SingleFamily
- Architectural style: Colonial
- Property subtype: Single Family Residence, Residential
Materials
- Wood Siding
- Foundation: Concrete Perimeter
- Roof: Asphalt
Condition
- Updated/Remodeled
- New construction: No
- Year built: 1987
Utilities & green energy
- Electric: Circuit Breakers
- Sewer: Septic Tank
Community & HOA
Community
- Security: Smoke Detector(s), Carbon Monoxide Detector(s)
HOA
- Has HOA: No
Location
- Region: Hagaman
Financial & listing details
- Price per square foot: $201/sqft
- Tax assessed value: $440,000
- Annual tax amount: $8,606
- Date on market: 10/24/2024
Price history
| Date | Event | Price |
|---|---|---|
| 11/27/2024 | Sold | $530,000+12.8%$201/sqft |
Source:  Global MLS #202428018 Report a problem Global MLS #202428018 Report a problem | ||
| 10/30/2024 | Pending sale | $469,900$178/sqft |
Source: Global MLS #202428018 Report a problem | ||
| 10/24/2024 | Listed for sale | $469,900+49.2%$178/sqft |
Source: Global MLS #202428018 Report a problem | ||
| 9/18/2015 | Sold | $315,000$119/sqft |
Source: Global MLS #201520767 Report a problem | ||
Public tax history
| Year | Property taxes | Tax assessment |
|---|---|---|
| 2025 | -- | $149,600 |
| 2024 | -- | $149,600 |
| 2023 | -- | $149,600 |
| 2022 | -- | $149,600 |
| 2021 | -- | $149,600 |
| 2020 | -- | $149,600 |
| 2019 | -- | $149,600 |
| 2018 | -- | $149,600 |
Find assessor info on the county website
Neighborhood: 12086
Nearby homes
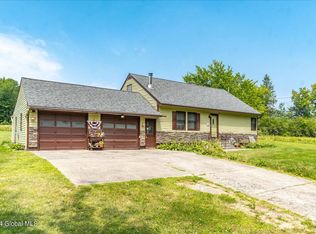
- $315,0003 bd1 ba1.6k sqft143 County Highway 132, Hagaman, NY 12086Sold
- $466,4003 bd2 ba1.9k sqftChurch St, Fultonville, NY 12072Off Market
- $82,931-- bd-- ba-- sqftChurch St, Fultonville, NY 12072Off Market
- $22,069-- bd-- ba-- sqftChurch St, Fultonville, NY 12072Off Market
- $15,690-- bd-- ba-- sqftChurch St, Fultonville, NY 12072Off Market
- $27,0005.2 AcresL1221 W Church St, Fultonville, NY 12072Sold
- $340,4003 bd2 ba1.6k sqft183 Church St, Fultonville, NY 12072Off Market
- $22,069-- bd-- ba-- sqft119 Church St, Fultonville, NY 12072Off Market
Nearby schools
GreatSchools rating
- 5/10Fonda Fultonville K 4 SchoolGrades: PK-4Distance: 7.4 mi
- 6/10Fonda Fultonville 5 8 SchoolGrades: 5-8Distance: 7.4 mi
- 8/10Fonda Fultonville Senior High SchoolGrades: 9-12Distance: 7.4 mi
Schools provided by the listing agent
- Elementary: William B. Tecler
- High: Amsterdam
Source: Global MLS. This data may not be complete. We recommend contacting the local school district to confirm school assignments for this home.
- New York
- Montgomery County
- Fultonville
- 12086
- 142 County Highway 132
Nearby cities
Nearby zip codes
Other Fultonville Topics
