Motivated Sellers - Seller is offering 8,000 to buyer for closing costs or whatever they would want to do with the land. Seller is offering 8,000 to buyer for closing costs or whatever they would want to do with the land.Peaceful Living with Modern Comforts. Tucked away at the end of a quiet cul-de-sac, this charming ranch- style home offers a rare blend of privacy, comfort, and convenience. Set on a partially wooded 1.59 acre lot, the property offers just the right mix of open space and natural beauty-perfect for enjoying the outdoors, hosting gatherings, or simply relaxing in a peaceful setting. This well- maintained home is move-in ready and full of thoughtful extras, including: High speed fiber optic internet for seamless connectivity. Cozy fire pit, ideal for relaxing or entertaining outdoors. No known deed restrictions- horses welcome. Quiet, low traffic location at the end of a road. H.A.M. radio tower for communication enthusiasts. Plenty of room to explore, garden, or simply enjoy the natural surroundings. Inside, a spacious open floor plan connects the living, dining, and kitchen areas, making it ideal for both entertaining and everyday living. The kitchen is a stand out feature, complete with custom cabinetry, granite countertops, and a large island perfect for cooking or gatherings. If you're looking for peaceful surroundings with modern features and room to spread out, this one deserves a closer look.
Sold
Price Unknown
142 Cross Timbers Ct, Weatherford, TX 76085
4beds
1,780sqft
Single Family Residence
Built in 2018
1.59 Acres Lot
$405,700 Zestimate®
$--/sqft
$2,224 Estimated rent
Home value
$405,700
$373,000 - $442,000
$2,224/mo
Zestimate® history
Owner options
List your home for rent
$2,224/mo
Rent Zestimate®
Find your next renter with Zillow Rental Manager. Plus, with online applications, you can quickly screen prospective tenants – for free.
$2,224/mo
Rent Zestimate®
Refinance and save
Refinancing to a lower rate could help reduce your monthly payments and save thousands over the life of the loan.
Explore your selling options
Work with a Zillow partner agent
Leverage their expertise and Zillow's premium Showcase listings to get your home seen by more buyers.
Get startedList with your own agent
Get your home in front of millions of buyers by listing it on Zillow.
Learn how to do itSell it yourself
Take full control of how buyers see your home on Zillow by listing For Sale by Owner (FSBO).
List your homeWhat's special
Spacious open floor planGranite countertopsQuiet cul-de-sacCozy fire pitLarge islandCustom cabinetry
Zillow last checked:
Listing updated:
Listed by:
Annette Mangold 0635446 (817)736-5757,
Elevate Realty Group 817-736-5757
Bought with:
Jeff Jones
eXp Realty LLC
Source: NTREIS,MLS#: 20811272
Facts & features
Interior
Bedrooms & bathrooms
- Bedrooms: 4
- Bathrooms: 2
- Full bathrooms: 2
Primary bedroom
- Features: En Suite Bathroom, Walk-In Closet(s)
- Level: First
- Dimensions: 21 x 14
Bedroom
- Level: First
- Dimensions: 10 x 11
Bedroom
- Level: First
- Dimensions: 10 x 11
Bedroom
- Level: First
- Dimensions: 10 x 12
Dining room
- Level: First
- Dimensions: 8 x 12
Kitchen
- Features: Breakfast Bar, Built-in Features, Eat-in Kitchen, Granite Counters, Kitchen Island, Pantry
- Level: First
- Dimensions: 13 x 12
Laundry
- Features: Built-in Features
- Level: First
- Dimensions: 12 x 6
Living room
- Level: First
- Dimensions: 22 x 16
Heating
- Central, Electric
Cooling
- Central Air, Ceiling Fan(s), Electric
Appliances
- Included: Dishwasher, Disposal
- Laundry: Electric Dryer Hookup, Laundry in Utility Room
Features
- Granite Counters, Kitchen Island, Open Floorplan, Pantry
- Flooring: Carpet, Ceramic Tile
- Windows: Window Coverings
- Has basement: No
- Has fireplace: No
Interior area
- Total interior livable area: 1,780 sqft
Property
Parking
- Total spaces: 4
- Parking features: Asphalt, Driveway, Garage, Garage Door Opener
- Attached garage spaces: 2
- Carport spaces: 2
- Covered spaces: 4
- Has uncovered spaces: Yes
Features
- Levels: One
- Stories: 1
- Patio & porch: Covered
- Exterior features: Fire Pit
- Pool features: None
Lot
- Size: 1.59 Acres
- Features: Acreage, Cul-De-Sac, Many Trees
- Residential vegetation: Partially Wooded
Details
- Additional structures: Garage(s)
- Parcel number: R000016551
Construction
Type & style
- Home type: SingleFamily
- Architectural style: Ranch,Detached
- Property subtype: Single Family Residence
- Attached to another structure: Yes
Materials
- Rock, Stone
- Roof: Composition
Condition
- Year built: 2018
Utilities & green energy
- Sewer: Aerobic Septic, Septic Tank
- Water: Community/Coop
- Utilities for property: Septic Available, Underground Utilities, Water Available
Community & HOA
Community
- Security: Prewired, Security System, Smoke Detector(s)
- Subdivision: Live Oak Hills
HOA
- Has HOA: No
Location
- Region: Weatherford
Financial & listing details
- Tax assessed value: $400,150
- Annual tax amount: $5,299
- Date on market: 1/7/2025
- Cumulative days on market: 321 days
- Listing terms: Cash,Conventional,FHA,VA Loan
- Road surface type: Asphalt
Price history
| Date | Event | Price |
|---|---|---|
| 11/24/2025 | Sold | -- |
Source: NTREIS #20811272 Report a problem | ||
| 10/24/2025 | Contingent | $389,400$219/sqft |
Source: NTREIS #20811272 Report a problem | ||
| 6/12/2025 | Price change | $389,400-0.1%$219/sqft |
Source: NTREIS #20811272 Report a problem | ||
| 6/1/2025 | Price change | $389,900-2.5%$219/sqft |
Source: NTREIS #20811272 Report a problem | ||
| 5/15/2025 | Price change | $399,900-2.4%$225/sqft |
Source: NTREIS #20811272 Report a problem | ||
| 4/27/2025 | Price change | $409,9000%$230/sqft |
Source: NTREIS #20811272 Report a problem | ||
| 4/7/2025 | Price change | $409,999-4.7%$230/sqft |
Source: NTREIS #20811272 Report a problem | ||
| 1/7/2025 | Listed for sale | $430,000$242/sqft |
Source: NTREIS #20811272 Report a problem | ||
Public tax history
| Year | Property taxes | Tax assessment |
|---|---|---|
| 2025 | $4,595 +5.8% | $400,150 +9.8% |
| 2024 | $4,342 +13.4% | $364,270 |
| 2023 | $3,829 -16.3% | $364,270 +29% |
| 2022 | $4,577 -10% | $282,460 |
| 2021 | $5,084 +27.2% | $282,460 +36.8% |
| 2020 | $3,997 +0.3% | $206,490 |
| 2019 | $3,984 +668.4% | $206,490 +726% |
| 2018 | $518 -0.3% | $25,000 |
| 2017 | $520 +33.1% | $25,000 +39.5% |
| 2016 | $391 -0.3% | $17,920 |
| 2015 | $392 | $17,920 -0.6% |
| 2014 | $392 | $18,030 |
Find assessor info on the county website
Neighborhood: 76085
Nearby homes
- $295,9004 acres130 Cross Timbers Ct, Weatherford, TX 76085Off Market
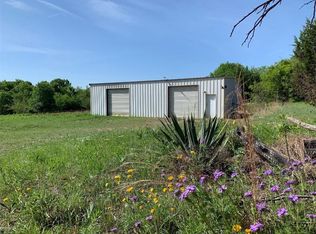
- $133,100-- bd-- ba1.9k sqft148 Cross Timbers Ct, Weatherford, TX 76085Off Market
- $181,700-- bd-- ba550 sqft148 Cross Timbers Ct, Weatherford, TX 76085Off Market
- $152,5002.03 acres197 Fan Mill Trl, Weatherford, TX 76085Lot/Land

- $58,3302 acres181 Fan Mill Trl, Weatherford, TX 76085Off Market
- $170,500-- bd-- ba980 sqft124 Timber Cross Ct, Azle, TX 76020Off Market
- $244,000-- bd-- ba1.5k sqft141 Cross Timbers Ct, Springtown, TX 76085Off Market
- $203,200-- bd-- ba644 sqft135 Cross Timbers Ct, Weatherford, TX 76085Off Market
Nearby schools
GreatSchools rating
- 7/10Springtown Elementary SchoolGrades: PK-4Distance: 5.3 mi
- 5/10Springtown Middle SchoolGrades: 7-8Distance: 6.3 mi
- 5/10Springtown High SchoolGrades: 9-12Distance: 5.3 mi
Schools provided by the listing agent
- Middle: Springtown
- High: Springtown
- District: Springtown ISD
Source: NTREIS. This data may not be complete. We recommend contacting the local school district to confirm school assignments for this home.
Get a cash offer in 3 minutes
Find out how much your home could sell for in as little as 3 minutes with a no-obligation cash offer.
Estimated market value
$405,700
Get a cash offer in 3 minutes
Find out how much your home could sell for in as little as 3 minutes with a no-obligation cash offer.
Estimated market value
$405,700
- Texas
- Parker County
- Weatherford
- 76085
- 142 Cross Timbers Ct
