New Construction – Available July 2025! The Whimbrel Plan is an entertainer’s dream! This 5-bed, 3-bath home has it all, plus a downstairs flex space and a huge upstairs loft—perfect for family fun or hosting guests! Enjoy open-concept living with gray cabinets, quartz countertops, and a top-of-the-line gas range. Relax on your screened lanai with an extended patio, overlooking a serene lagoon lot. This home comes with a refrigerator and blinds for added convenience. Located in Richmond Hill's most desired community, you’ll love the easy interstate access for a quick commute. Don’t miss out on this incredible opportunity to make the Whimbrel Plan yours!
Sold for $467,425
$467,425
142 Crosstown Avenue, Richmond Hill, GA 31324
5beds
2,670sqft
Single Family Residence
Built in 2025
6,838 Square Feet Lot
$460,900 Zestimate®
$175/sqft
$2,959 Estimated rent
Home value
$460,900
$429,000 - $493,000
$2,959/mo
Zestimate® history
Owner options
List your home for rent
$2,959/mo
Rent Zestimate®
Find your next renter with Zillow Rental Manager. Plus, with online applications, you can quickly screen prospective tenants – for free.
$2,959/mo
Rent Zestimate®
Refinance and save
$3,823/mo
Est. payment
Refinancing to a lower rate could help reduce your monthly payments and save thousands over the life of the loan.
$3,823/mo
Est. payment
Explore your selling options
Work with a Zillow partner agent
Leverage their expertise and Zillow's premium Showcase listings to get your home seen by more buyers.
Get startedList with your own agent
Get your home in front of millions of buyers by listing it on Zillow.
Learn how to do itSell it yourself
Take full control of how buyers see your home on Zillow by listing For Sale by Owner (FSBO).
List your homeWhat's special
Zillow last checked:
Listing updated:
Listed by:
Jennifer Seehausen 708-703-0948,
Pulte Realty of Georgia Inc,
Kristina Hobdy 404-924-0989,
Pulte Realty of Georgia Inc
Bought with:
Aimee B. Wine, 388658
McIntosh Realty Team LLC
Source: Hive MLS,MLS#: SA328349 Originating MLS: Savannah Multi-List Corporation
Originating MLS: Savannah Multi-List CorporationFacts & features
Interior
Bedrooms & bathrooms
- Bedrooms: 5
- Bathrooms: 3
- Full bathrooms: 3
Heating
- Electric, Heat Pump
Cooling
- Central Air, Electric
Appliances
- Included: Some Electric Appliances, Some Gas Appliances, Dishwasher, Microwave, Oven, Range, Refrigerator, Tankless Water Heater
- Laundry: Laundry Room, Washer Hookup, Dryer Hookup
Features
- Breakfast Area, Double Vanity, High Ceilings, Recessed Lighting, Upper Level Primary, Programmable Thermostat
Interior area
- Total interior livable area: 2,670 sqft
Property
Parking
- Total spaces: 2
- Parking features: Attached
- Garage spaces: 2
Features
- Pool features: Community
- Has view: Yes
- View description: Lagoon
- Has water view: Yes
- Water view: Lagoon
- Waterfront features: Lagoon
Lot
- Size: 6,838 Square Feet
- Features: Back Yard, Private
Details
- Parcel number: 04901601213
- Special conditions: Standard
Construction
Type & style
- Home type: SingleFamily
- Property subtype: Single Family Residence
Materials
- Concrete
- Foundation: Concrete Perimeter
- Roof: Asphalt
Condition
- New Construction
- New construction: Yes
- Year built: 2025
Details
- Builder model: Whimbrel
- Builder name: Centex
Utilities & green energy
- Sewer: Public Sewer
- Water: Public
- Utilities for property: Cable Available, Underground Utilities
Green energy
- Green verification: ENERGY STAR Certified Homes
Community & HOA
Community
- Features: Clubhouse, Pool, Playground, Park, Street Lights, Sidewalks, Trails/Paths
- Subdivision: Heartwood
HOA
- Has HOA: Yes
- HOA fee: $952 annually
Location
- Region: Richmond Hill
Financial & listing details
- Price per square foot: $175/sqft
- Date on market: 1/6/2026
- Listing agreement: Exclusive Right To Sell
- Listing terms: Cash,Conventional,FHA,VA Loan
- Ownership type: Builder
- Road surface type: Paved
Price history
| Date | Event | Price |
|---|---|---|
| 8/2/2025 | Sold | $467,425-4.1%$175/sqft |
Source:  Hive MLS #SA328349 Report a problem Hive MLS #SA328349 Report a problem | ||
| 3/30/2025 | Pending sale | $487,425$183/sqft |
Source:  Hive MLS #328349 Report a problem Hive MLS #328349 Report a problem | ||
Public tax history
Tax history is unavailable.
Neighborhood: 31324
Nearby homes
- $459,3905 bd3 ba2.6k sqft151 Shade Tree Dr, Richmond Hill, GA 31324Sold

- $404,9904 bd2 ba1.7k sqft141 Shade Tree Dr, Richmond Hill, GA 31324Sold

- $394,7404 bd2 ba1.7k sqft131 Shade Tree Dr, Richmond Hill, GA 31324Sold
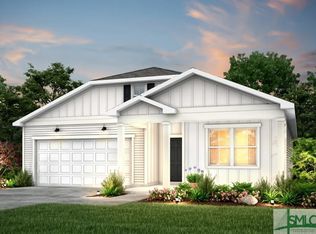
- $449,3405 bd3 ba2.5k sqft124 Shade Tree Dr, Richmond Hill, GA 31324Sold
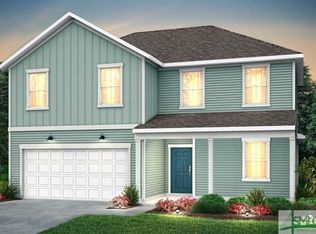
- $407,6503 bd2 ba1.5k sqft144 Shade Tree Dr, Richmond Hill, GA 31324Sold
- $359,5153 bd2 ba1.5k sqft42 Hardy Branch Rd, Richmond Hill, GA 31324Sold
- $399,1653 bd2 ba1.5k sqft178 Shade Tree Dr, Richmond Hill, GA 31324Sold
- $444,2154 bd3 ba2.3k sqft134 Shade Tree Dr, Richmond Hill, GA 31324Sold
Nearby schools
GreatSchools rating
- 9/10Frances Meeks Elementary SchoolGrades: PK-5Distance: 1.1 mi
- 7/10Richmond Hill Middle SchoolGrades: 6-8Distance: 1 mi
- 8/10Richmond Hill High SchoolGrades: 9-12Distance: 1 mi
Schools provided by the listing agent
- Elementary: Frances Meeks
- Middle: Richmond Hill
- High: Richmond Hill
Source: Hive MLS. This data may not be complete. We recommend contacting the local school district to confirm school assignments for this home.


Get pre-qualified for a loan
At Zillow Home Loans, we can pre-qualify you in as little as 5 minutes with no impact to your credit score.An equal housing lender. NMLS #10287.
Sell for more on Zillow
Get a Zillow Showcase℠ listing at no additional cost and you could sell for .
$460,900
2% more
+$9,218
With Zillow Showcase(estimated)
$470,118
- Georgia
- Bryan County
- Richmond Hill
- 31324
- 142 Crosstown Avenue
Nearby cities
Nearby neighborhoods
Nearby zip codes
Other Richmond Hill Topics
