This unit is in the perfect location for enjoying all that Deerfield Village has to offer. Sip your morning coffee on the deck and enjoy the view of the pond before starting your fun-filled day. Few units have easy, direct access to the pickle ball/tennis courts, volleyball, fire pit and pavilion and close proximity to the pool. This two-owner unit is well maintained and clean and has never been a rental. Wheelchair access to main level added by owners.
Sold for $300,000
$300,000
142 Deerfield Vlg, Davis, WV 26260
3beds
1,344sqft
Townhouse
Built in 1988
-- sqft lot
$315,100 Zestimate®
$223/sqft
$2,263 Estimated rent
Home value
$315,100
Estimated sales range
Not available
$2,263/mo
Zestimate® history
Owner options
List your home for rent
$2,263/mo
Rent Zestimate®
Find your next renter with Zillow Rental Manager. Plus, with online applications, you can quickly screen prospective tenants – for free.
$2,263/mo
Rent Zestimate®
Refinance and save
$2,059/mo
Est. payment
Refinancing to a lower rate could help reduce your monthly payments and save thousands over the life of the loan.
$2,059/mo
Est. payment
Explore your selling options
Work with a Zillow partner agent
Leverage their expertise and Zillow's premium Showcase listings to get your home seen by more buyers.
Get startedList with your own agent
Get your home in front of millions of buyers by listing it on Zillow.
Learn how to do itSell it yourself
Take full control of how buyers see your home on Zillow by listing For Sale by Owner (FSBO).
List your homeWhat's special
Zillow last checked:
Listing updated:
Listed by:
KENDRA CURRAN 304-690-4818,
CANAAN REALTY
Bought with:
KENDRA CURRAN, WVS240303133
CANAAN REALTY
Source: NCWV REIN,MLS#: 10155638
Facts & features
Interior
Bedrooms & bathrooms
- Bedrooms: 3
- Bathrooms: 3
- Full bathrooms: 3
Bedroom 2
- Features: Ceiling Fan(s), Balcony/Deck
Bedroom 3
- Features: Ceiling Fan(s)
Dining room
- Features: Ceiling Fan(s), Balcony/Deck
Kitchen
- Features: Vinyl Flooring
Living room
- Features: Fireplace, Ceiling Fan(s)
Basement
- Level: Basement
Heating
- Baseboard, Electric
Cooling
- Ceiling Fan(s)
Appliances
- Included: Range, Microwave, Dishwasher, Refrigerator, Washer, Dryer
Features
- Garden Tub
- Flooring: Carpet, Vinyl
- Windows: Window Treatments
- Basement: Crawl Space
- Attic: None
- Number of fireplaces: 1
- Fireplace features: Wood Burning Stove
Interior area
- Total structure area: 1,344
- Total interior livable area: 1,344 sqft
- Finished area above ground: 1,344
- Finished area below ground: 0
Property
Parking
- Total spaces: 2
- Parking features: 2 Cars, Off Street
Accessibility
- Accessibility features: Handicap Modified
Features
- Levels: 2
- Stories: 2
- Patio & porch: Deck
- Exterior features: Balcony
- Fencing: None
- Has view: Yes
- View description: Mountain(s), Lake or River, Other, Water
- Has water view: Yes
- Water view: Lake or River,Water
- Waterfront features: Lake Front, Pond
Lot
- Features: Waterfront, Level, Cul-De-Sac
Details
- Parcel number: 470503500002C142
- Zoning description: Single Family Residential
Construction
Type & style
- Home type: Townhouse
- Architectural style: Contemporary
- Property subtype: Townhouse
- Attached to another structure: Yes
Materials
- Frame, Cedar, Wood Siding
- Foundation: Block
- Roof: Shingle
Condition
- Year built: 1988
Utilities & green energy
- Electric: 200 Amps
- Sewer: Public Sewer
- Water: Public
- Utilities for property: Cable Available
Community & HOA
Community
- Features: Playground, Pool, Tennis Court(s), Other
- Subdivision: Deerfield Village
HOA
- Has HOA: Yes
- Services included: Accounting/Legal, Management, Pool Service, Maintenance Grounds, Pest Control, Security, Grass Cutting, Snow Removal, Common Areas
- HOA fee: $320 monthly
Location
- Region: Davis
Financial & listing details
- Price per square foot: $223/sqft
- Annual tax amount: $831
- Date on market: 8/2/2024
- Electric utility on property: Yes
Price history
| Date | Event | Price |
|---|---|---|
| 4/11/2025 | Sold | $300,000-13%$223/sqft |
Source:  NCWV REIN #10155638 Report a problem NCWV REIN #10155638 Report a problem | ||
| 3/26/2025 | Pending sale | $344,900$257/sqft |
Source: NCWV REIN #10155638 Report a problem | ||
| 3/13/2025 | Listed for sale | $344,900$257/sqft |
Source: NCWV REIN #10155638 Report a problem | ||
| 1/29/2025 | Contingent | $344,900$257/sqft |
Source: NCWV REIN #10155638 Report a problem | ||
| 9/16/2024 | Price change | $344,900-9.2%$257/sqft |
Source: NCWV REIN #10155638 Report a problem | ||
| 8/15/2024 | Price change | $380,000-3.8%$283/sqft |
Source: NCWV REIN #10155638 Report a problem | ||
| 8/2/2024 | Listed for sale | $395,000$294/sqft |
Source: NCWV REIN #10155638 Report a problem | ||
Public tax history
Tax history is unavailable.
Neighborhood: 26260
Nearby homes
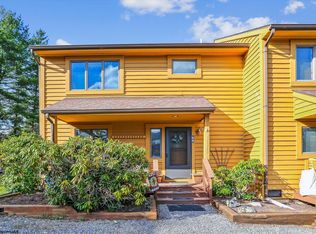
- $350,0003 bd3 ba1.3k sqft69 Deerfield Vlg #69, Davis, WV 26260Sold
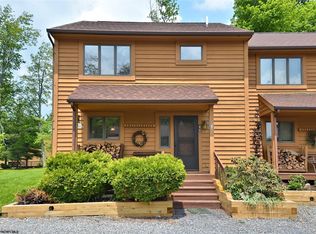
- $315,0003 bd3 ba1.3k sqft45 Deerfield Vlg #45, Davis, WV 26260For Sale
- $353,7003 bd3 ba1.3k sqft69 Deerfield Village, Davis, WV 26260Off Market
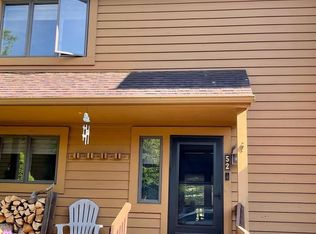
- $390,5003 bd3 ba1.3k sqft52 Deerfield Vlg, Davis, WV 26260Sold
- $325,0003 bd3 ba1.3k sqft68 Deerfield Vlg #68, Davis, WV 26260For Sale
- $37,900-- bd-- ba-- sqftDeerefield, Davis, WV 26260Off Market
- $291,5003 bd3 ba1.3k sqft42 Deerfield Vlg #42, Davis, WV 26260Sold
- $153,200-- bd-- ba-- sqftTalheim Vlg, Davis, WV 26260Off Market
Nearby schools
GreatSchools rating
- 6/10Davis Thomas Elementary Middle SchoolGrades: PK-8Distance: 7.1 mi
- 10/10Tucker County High SchoolGrades: 9-12Distance: 9.6 mi
Schools provided by the listing agent
- Elementary: Davis Thomas Elementary
- Middle: Davis Thomas Middle
- High: Tucker County High
- District: Tucker
Source: NCWV REIN. This data may not be complete. We recommend contacting the local school district to confirm school assignments for this home.


Get pre-qualified for a loan
At Zillow Home Loans, we can pre-qualify you in as little as 5 minutes with no impact to your credit score.An equal housing lender. NMLS #10287.
- West Virginia
- Tucker County
- Davis
- 26260
- 142 Deerfield Vlg
Nearby cities
Nearby zip codes
Other Davis Topics
