Skip main navigation
Closed
  • $177,000

    142 Diamond Way, Cortland, OH 44410

    2beds
    1,510sqft
    Condominium
    Built in 1988
    -- sqft lot
    $189,300 Zestimate®
    $117/sqft
    $1,612 Estimated rent

    Home value

    $189,300

    $146,000 - $246,000

    $1,612/mo

    Zestimate® history
    Loading
    Loading...

    Owner options

    List your home for rent

    $1,612/mo

    Rent Zestimate®

    Find your next renter with Zillow Rental Manager. Plus, with online applications, you can quickly screen prospective tenants – for free.

    Learn more

    $1,612/mo

    Rent Zestimate®

    Refinance and save

    $1,421/mo

    Est. payment

    Refinancing to a lower rate could help reduce your monthly payments and save thousands over the life of the loan.

    See today's rates

    $1,421/mo

    Est. payment

    Explore your selling options

    Work with a Zillow partner agent

    Leverage their expertise and Zillow's premium Showcase listings to get your home seen by more buyers.

    Get started

    List with your own agent

    Get your home in front of millions of buyers by listing it on Zillow.

    Learn how to do it

    Sell it yourself

    Take full control of how buyers see your home on Zillow by listing For Sale by Owner (FSBO).

    List your home

    What's special

    Home officeBeautifully landscaped groundsViews of the courtyardFirst-floor laundryPrimary bedroomStunning granite countertopsCorner lot
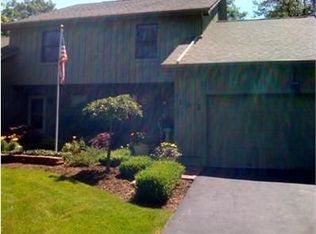
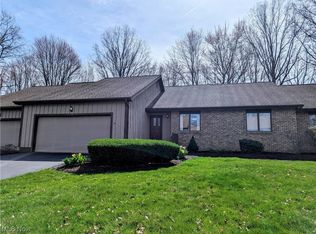
    Welcome to your new home!!! Tucked away in a quiet and highly desirable Cortland neighborhood, this beautiful home is situated on a large corner lot and features a combination of siding and brick giving the exterior a balanced and timeless appeal. The charming entryway flows effortlessly into the spacious eat-in kitchen which boasts stunning granite countertops and cabinetry that offers ample storage. The impressive great room has a soaring cathedral ceiling, skylights and a fireplace. And there's more: a large living room, home office and four-season sunroom that offers views of the courtyard and beautifully landscaped grounds. The primary bedroom features a generously sized bathroom and a spacious walk-in closet. Down the hall, you'll find an additional bedroom, along with a separate bathroom. You'll also appreciate the convenience of the first-floor laundry, and below, a partial basement provides abundant space and storage. Updates Include: 2018: 6 panel - interior doors, flooring, granite countertops, backsplash, lighting 2021: water heater 2022: mini split heating and cooling unit in sunroom 2023:furnace... Don't miss out!! Call for your private showing today!!

    Zillow last checked:

    Listing updated:

    Listing Provided by:

    Marla Bluedorn marlabluedorn@stoufferrealty.com330-716-1361,

    Berkshire Hathaway HomeServices Stouffer Realty

    Bought with:

    Theresa Liguori-Thompson, 2002011022

    Howard Hanna

    Source: MLS Now,MLS#: 5083974MLS LogoOriginating MLS: Stark Trumbull Area REALTORS

    Facts & features

    Interior

    Bedrooms & bathrooms
    • Bedrooms: 2
    • Bathrooms: 2
    • Full bathrooms: 2
    • Main level bathrooms: 2
    • Main level bedrooms: 2
    Primary bedroom
    • Description: Flooring: Carpet
    • Features: Window Treatments
    • Level: First
    • Dimensions: 16 x 14
    Bedroom
    • Description: Flooring: Carpet
    • Features: Window Treatments
    • Level: First
    • Dimensions: 13 x 11
    Primary bathroom
    • Description: Flooring: Ceramic Tile
    • Level: First
    • Dimensions: 9 x 6
    Bathroom
    • Description: Flooring: Ceramic Tile
    • Level: First
    • Dimensions: 10 x 5
    Eat in kitchen
    • Description: Flooring: Laminate
    • Level: First
    • Dimensions: 21 x 9
    Great room
    • Description: Flooring: Carpet
    • Features: Cathedral Ceiling(s), Fireplace, Window Treatments
    • Level: First
    • Dimensions: 19 x 14
    Living room
    • Description: Flooring: Laminate
    • Features: Window Treatments
    • Level: First
    • Dimensions: 16 x 14
    Office
    • Description: Flooring: Laminate
    • Level: First
    • Dimensions: 9 x 7
    Sunroom
    • Description: Flooring: Carpet
    • Features: Window Treatments
    • Level: First
    • Dimensions: 14 x 12
    Heating
    • Forced Air, Gas
    Cooling
    • Central Air
    Appliances
    • Included: Dryer, Dishwasher, Disposal, Microwave, Range, Refrigerator, Washer
    • Laundry: In Kitchen
    Features
    • Basement: Partial
    • Number of fireplaces: 1
    Interior area
    • Total structure area: 1,510
    • Total interior livable area: 1,510 sqft
    • Finished area above ground: 1,510

    Property

    Parking
    • Total spaces: 2
    • Parking features: Attached, Drain, Electricity, Garage, Garage Door Opener, Paved
    • Attached garage spaces: 2
    Features
    • Levels: One
    • Stories: 1
    Details
    • Parcel number: 34107294

    Construction

    Type & style
    • Home type: Condo
    • Architectural style: Ranch
    • Property subtype: Condominium
    Materials
    • Brick, Vinyl Siding, Wood Siding
    • Roof: Asphalt,Fiberglass
    Condition
    • Year built: 1988

    Utilities & green energy

    • Sewer: Public Sewer
    • Water: Public

    Community & neighborhood

    Location
    • Region: Cortland

    HOA & financial

    HOA
    • Has HOA: Yes
    • HOA fee: $210 monthly
    • Services included: Insurance, Maintenance Grounds, Maintenance Structure, Snow Removal
    • Association name: Gemwood Xxii Condo Association

    Other

    Other facts
    • Listing terms: Cash,Conventional,FHA

    Price history

    DateEventPrice
    1/27/2025Sold$177,000-1.1%$117/sqft
    Source: MLS Now #5083974 Report a problem
    12/29/2024Pending sale$179,000$119/sqft
    Source: MLS Now #5083974 Report a problem
    12/19/2024Listed for sale$179,000$119/sqft
    Source: MLS Now #5083974 Report a problem
    12/11/2024Pending sale$179,000$119/sqft
    Source: MLS Now #5083974 Report a problem
    12/11/2024Contingent$179,000$119/sqft
    Source: MLS Now #5083974 Report a problem
    11/22/2024Listed for sale$179,000+43.2%$119/sqft
    Source: MLS Now #5083974 Report a problem
    8/23/2018Sold$125,000$83/sqft
    Source: MLS Now #4015421 Report a problem
    7/6/2018Pending sale$125,000$83/sqft
    Source: William Zamarelli, Inc. #4015421 Report a problem
    7/5/2018Listed for sale$125,000$83/sqft
    Source: William Zamarelli, Inc. #4015421 Report a problem

    Public tax history

    YearProperty taxesTax assessment
    2025$2,728 +31.5%$49,280
    2024$2,074 -1.8%$49,280
    2023$2,112 +12%$49,280 +26.9%
    2022$1,885 -0.4%$38,820
    2021$1,893 -0.5%$38,820
    2020$1,902 +26.9%$38,820 +21.7%
    2019$1,499 -29.5%$31,890
    2018$2,125 +41.3%$31,890
    2017$1,503 0%$31,890 +2.5%
    2016$1,504 +0.4%$31,120
    2015$1,498 +13.7%$31,120
    2014$1,317 -14.9%$31,120 -10%
    2013$1,548 +0.2%$34,580
    2012$1,545 +1.7%$34,580
    2011$1,519 -19.4%$34,580 -19%
    2010$1,884 +8.3%$42,700
    2009$1,739 +0.3%$42,700
    2008$1,734 +2.8%--
    2007$1,686 -20.2%--
    2006$2,114 +5.6%--
    2005$2,001 +13.5%$42,700
    2004$1,763 -0.1%--
    2003$1,765 +0.5%--
    2002$1,756 -0.4%--
    2001$1,763 -0.3%--
    2000$1,767 --

    Find assessor info on the county website

    Neighborhood: 44410

    Nearby schools

    GreatSchools rating
    Schools provided by the listing agent
    • District: Lakeview LSD - 7812

    Source: MLS Now. This data may not be complete. We recommend contacting the local school district to confirm school assignments for this home.

    Get pre-qualified for a loan
    At Zillow Home Loans, we can pre-qualify you in as little as 5 minutes with no impact to your credit score.

    An equal housing lender. NMLS #10287.

    Sell for more on Zillow
    Get a Zillow Showcase℠ listing at no additional cost and you could sell for .
    $189,300
    2% more
    +$3,786
    With Zillow Showcase(estimated)
    $193,086