Use of Preferred Lender will offer to pay .75 points of buyer’s closing costs plus sell to give concessions!Call TODAY to see if you Qualify!
Nestled on a serene half-acre wooded lot,this stunning single-story brick and stone home feels like new with an inviting open floor plan and a thoughtful split design.Warm wood floors flow through the entryway,formal dining area,kitchen,main living room,hallways,and coffee bar,creating a welcoming atmosphere.The spacious living room and kitchen are designed for modern living,featuring a uniquely rounded kitchen island that encourages gathering.The back wall is adorned with windows, allowing natural light to flood the space.The chef's dream kitchen boasts granite countertops, a gas cooktop, stainless steel appliances, and custom wood cabinets with upgraded stainless steel storage drawers. A massive walk-in pantry and charming coffee bar conveniently connect the kitchen to the formal dining room.Tucked away behind the living room, the secondary bedrooms offer privacy, with the first bedroom having its own ensuite bathroom.The additional two bedrooms are generously sized and located near the second living room or flex space.The master suite, a true retreat, showcases luxury features such as trey ceilings and peaceful backyard views. The ensuite bathroom is a spa-like oasis with a walk-in closet, tiled walk-in shower,large soaking tub,double granite vanities, and ample storage.For those who work from home, a dedicated office with granite countertops and custom wood cabinets is just steps away, balancing privacy and accessibility.Step outside to your gorgeous backyard,where a covered patio awaits,complete with a custom outdoor kitchen featuring a built-in gas grill and sink. The beautifully landscaped yard, with mature shade trees and a relaxing koi pond,is fully fenced for pets and privacy.With $20,000 in post-purchase updates, this home truly has it all—style,comfort,and functionality.Dogwood is set up for full house generator!
Sold
Price Unknown
142 Dogwood Dr, Aubrey, TX 76227
4beds
3,320sqft
Single Family Residence
Built in 2017
0.51 Acres Lot
$620,400 Zestimate®
$--/sqft
$3,708 Estimated rent
Home value
$620,400
$589,000 - $658,000
$3,708/mo
Zestimate® history
Owner options
List your home for rent
$3,708/mo
Rent Zestimate®
Find your next renter with Zillow Rental Manager. Plus, with online applications, you can quickly screen prospective tenants – for free.
$3,708/mo
Rent Zestimate®
Refinance and save
$310/mo
Est. payment
Refinancing to a lower rate could help reduce your monthly payments and save thousands over the life of the loan.
$310/mo
Est. payment
Explore your selling options
Work with a Zillow partner agent
Leverage their expertise and Zillow's premium Showcase listings to get your home seen by more buyers.
Get startedList with your own agent
Get your home in front of millions of buyers by listing it on Zillow.
Learn how to do itSell it yourself
Take full control of how buyers see your home on Zillow by listing For Sale by Owner (FSBO).
List your homeWhat's special
Warm wood floorsFormal dining roomStainless steel appliancesInviting open floor planGranite countertopsThoughtful split designCharming coffee bar
Zillow last checked:
Listing updated:
Listed by:
Kelsi Bannahan 0646679 (940)243-7368,
Scott Brown Properties, Inc 940-243-7368
Bought with:
Kimberly Tillman
Lake & Country Realty, LLC
Source: NTREIS,MLS#: 21066284
Facts & features
Interior
Bedrooms & bathrooms
- Bedrooms: 4
- Bathrooms: 4
- Full bathrooms: 3
- 1/2 bathrooms: 1
Primary bedroom
- Features: Dual Sinks, Double Vanity, En Suite Bathroom, Granite Counters, Garden Tub/Roman Tub, Linen Closet, Separate Shower
- Level: First
- Dimensions: 17 x 15
Bedroom
- Features: Ceiling Fan(s), En Suite Bathroom
- Level: First
- Dimensions: 13 x 13
Bedroom
- Level: First
- Dimensions: 12 x 12
Bedroom
- Level: First
- Dimensions: 12 x 12
Breakfast room nook
- Level: First
- Dimensions: 13 x 12
Dining room
- Level: First
- Dimensions: 13 x 12
Kitchen
- Features: Breakfast Bar, Built-in Features, Granite Counters, Kitchen Island, Pantry
- Level: First
- Dimensions: 17 x 14
Living room
- Level: First
- Dimensions: 19 x 18
Living room
- Level: First
- Dimensions: 15 x 15
Office
- Level: First
- Dimensions: 9 x 6
Heating
- Central
Cooling
- Central Air, Ceiling Fan(s)
Appliances
- Included: Dishwasher, Electric Oven, Electric Water Heater, Gas Cooktop, Microwave
- Laundry: Laundry in Utility Room
Features
- Built-in Features, Decorative/Designer Lighting Fixtures, Eat-in Kitchen, Granite Counters, Kitchen Island, Open Floorplan, Pantry, Walk-In Closet(s)
- Flooring: Carpet, Ceramic Tile, Engineered Hardwood
- Has basement: No
- Number of fireplaces: 1
- Fireplace features: Gas
Interior area
- Total interior livable area: 3,320 sqft
Property
Parking
- Total spaces: 3
- Parking features: Garage, Garage Faces Side
- Attached garage spaces: 3
Features
- Levels: One
- Stories: 1
- Patio & porch: Covered
- Pool features: None
Lot
- Size: 0.51 Acres
Details
- Parcel number: R699204
Construction
Type & style
- Home type: SingleFamily
- Architectural style: Detached
- Property subtype: Single Family Residence
Materials
- Foundation: Slab
- Roof: Composition
Condition
- Year built: 2017
Utilities & green energy
- Sewer: Aerobic Septic
- Water: Community/Coop
- Utilities for property: Septic Available, Water Available
Community & HOA
Community
- Features: Sidewalks
- Subdivision: The Woodlands Ph 3
HOA
- Has HOA: Yes
- Services included: All Facilities
- HOA fee: $310 annually
- HOA name: Woodlands HOA
- HOA phone: 214-766-9004
Location
- Region: Aubrey
Financial & listing details
- Tax assessed value: $668,000
- Annual tax amount: $10,800
- Date on market: 9/22/2025
- Cumulative days on market: 165 days
- Exclusions: Curtains, Rods, TV's.
Price history
| Date | Event | Price |
|---|---|---|
| 3/31/2026 | Sold | -- |
Source: NTREIS #21066284 Report a problem | ||
| 3/16/2026 | Pending sale | $655,000$197/sqft |
Source: NTREIS #21066284 Report a problem | ||
| 3/5/2026 | Contingent | $655,000$197/sqft |
Source: NTREIS #21066284 Report a problem | ||
| 2/22/2026 | Price change | $655,000-0.8%$197/sqft |
Source: NTREIS #21066284 Report a problem | ||
| 2/9/2026 | Price change | $660,000-0.8%$199/sqft |
Source: NTREIS #21066284 Report a problem | ||
| 1/17/2026 | Price change | $665,000-0.7%$200/sqft |
Source: NTREIS #21066284 Report a problem | ||
| 12/22/2025 | Price change | $670,000-1.3%$202/sqft |
Source: NTREIS #21066284 Report a problem | ||
| 12/2/2025 | Price change | $679,000-0.9%$205/sqft |
Source: NTREIS #21066284 Report a problem | ||
| 11/14/2025 | Price change | $685,000-0.7%$206/sqft |
Source: NTREIS #21066284 Report a problem | ||
| 10/17/2025 | Price change | $689,900-1.4%$208/sqft |
Source: NTREIS #21066284 Report a problem | ||
| 10/1/2025 | Price change | $699,900-1.4%$211/sqft |
Source: NTREIS #21066284 Report a problem | ||
| 9/22/2025 | Listed for sale | $710,000+49.5%$214/sqft |
Source: NTREIS #21066284 Report a problem | ||
| 12/16/2019 | Sold | -- |
Source: Agent Provided Report a problem | ||
| 12/3/2019 | Pending sale | $475,000$143/sqft |
Source: KELLER WILLIAMS REALTY #14162785 Report a problem | ||
| 10/1/2019 | Price change | $475,000-2.1%$143/sqft |
Source: KELLER WILLIAMS REALTY #14162785 Report a problem | ||
| 9/27/2019 | Price change | $485,000-0.5%$146/sqft |
Source: KELLER WILLIAMS REALTY #14162785 Report a problem | ||
| 9/5/2019 | Price change | $487,500-2.5%$147/sqft |
Source: KELLER WILLIAMS REALTY #14162785 Report a problem | ||
| 8/19/2019 | Price change | $499,900-2.5%$151/sqft |
Source: Keller Williams Realty #14162785 Report a problem | ||
| 8/14/2019 | Listed for sale | $512,900+10.1%$154/sqft |
Source: KELLER WILLIAMS REALTY #14162785 Report a problem | ||
| 1/4/2019 | Listing removed | $465,900$140/sqft |
Source: LGI Homes #13856058 Report a problem | ||
| 10/8/2018 | Pending sale | $465,900$140/sqft |
Source: LGI Homes #13856058 Report a problem | ||
| 8/31/2018 | Listed for sale | $465,900$140/sqft |
Source: LGI Homes #13856058 Report a problem | ||
Public tax history
| Year | Property taxes | Tax assessment |
|---|---|---|
| 2025 | $9,909 +3.9% | $634,700 +10% |
| 2024 | $9,534 +5.4% | $577,000 +4.9% |
| 2023 | $9,047 -8.7% | $549,981 +10% |
| 2022 | $9,907 +3% | $499,983 +6.6% |
| 2021 | $9,619 +2.6% | $468,833 +2.4% |
| 2020 | $9,374 +11.2% | $458,044 +1.8% |
| 2019 | $8,427 +4.2% | $449,900 +22.7% |
| 2018 | $8,085 | $366,567 +247.2% |
| 2017 | -- | $105,589 |
Find assessor info on the county website
Neighborhood: 76227
Nearby homes
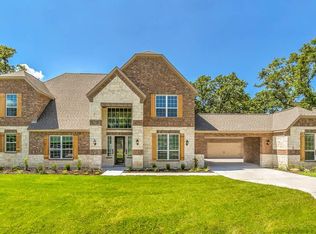
- $681,6004 bd4 ba3.9k sqft140 Dogwood Dr, Aubrey, TX 76227Off Market
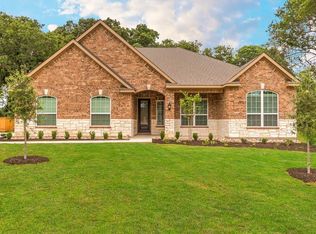
- $544,4004 bd2 ba2.6k sqft144 Dogwood Dr, Krugerville, TX 76227Off Market
- $779,5004 bd5 ba4k sqft135 Spanish Oak Dr, Aubrey, TX 76227Off Market

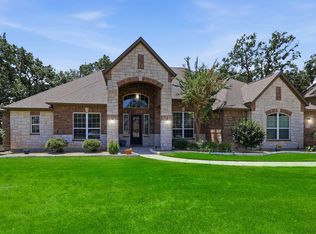
- $754,9004 bd5 ba4k sqft138 Dogwood Dr, Aubrey, TX 76227For Sale
- $667,9004 bd3 ba3.3k sqft133 Spanish Oak Dr, Aubrey, TX 76227Off Market
- $594,0004 bd4 ba4k sqft162 Spanish Oak Dr, Krugerville, TX 76227Off Market
- $621,9004 bd2 ba2.6k sqft159 Spanish Oak Dr, Aubrey, TX 76227Off Market
- $658,1004 bd4 ba4k sqft161 Spanish Oak Dr, Aubrey, TX 76227Off Market
Nearby schools
GreatSchools rating
- 7/10HL Brockett Elementary SchoolGrades: K-5Distance: 1 mi
- 6/10Aubrey Middle SchoolGrades: 6-8Distance: 1.7 mi
- 6/10Aubrey High SchoolGrades: 9-12Distance: 1 mi
Schools provided by the listing agent
- Elementary: Hl Brockett
- Middle: Aubrey
- High: Aubrey
- District: Aubrey ISD
Source: NTREIS. This data may not be complete. We recommend contacting the local school district to confirm school assignments for this home.
Get a cash offer in 3 minutes
Find out how much your home could sell for in as little as 3 minutes with a no-obligation cash offer.
Estimated market value
$620,400
Get a cash offer in 3 minutes
Find out how much your home could sell for in as little as 3 minutes with a no-obligation cash offer.
Estimated market value
$620,400
- Texas
- Denton County
- Krugerville
- 76227
- 142 Dogwood Dr
Nearby cities
Nearby zip codes
Other Krugerville Topics
