WELCOME! That is what your family and friends will feel and what you will say as you open the door to welcome them into your beautiful home. As you enter your eyes will most likely be drawn through the living area to the kitchen. Upon closer inspection you will fall in love with this spacious kitchen equipped with a 6 burner Wolf gas range with double ovens, wine refrigerator and under the counter ice maker. The curved island /bar is the perfect place for friends and family to gather. As your eyes continue to gaze around the room you will see the spacious dining area with buffet island and then on into the game zone or what could be another sitting area. The primary bedroom and bath with jetted jacuzzi tub are on the main level. It has a spacious walk-in closet; you will enjoy the balcony off the bedroom for relaxing and enjoying nature. Youi will find 3 bedrooms and 2 bathrooms downstairs. Each bedroom opens to a large, covered deck for your relaxing pleasure. There is also a large bonus room and a mechanical room with plenty of space for a workshop if you desire. You will find the laundry room on the main level and a nice, screened porch and open spacious deck area and 2 car garage. This property is located in the Grassy Creek Golf Course area and is close to shopping, restaurants, the Blue Ridge Parkway and all that Spruce Pine has to offer. Home is being sold furnished so just move in and begin enjoying this one-of-a-kind home.
Closed
$1,000,000
142 Dogwood Trl, Spruce Pine, NC 28777
4beds
4,089sqft
Single Family Residence
Built in 2007
1.47 Acres Lot
$999,400 Zestimate®
$245/sqft
$3,007 Estimated rent
Home value
$999,400
Estimated sales range
Not available
$3,007/mo
Zestimate® history
Owner options
List your home for rent
$3,007/mo
Rent Zestimate®
Find your next renter with Zillow Rental Manager. Plus, with online applications, you can quickly screen prospective tenants – for free.
$3,007/mo
Rent Zestimate®
Refinance and save
$6,215/mo
Est. payment
Refinancing to a lower rate could help reduce your monthly payments and save thousands over the life of the loan.
$6,215/mo
Est. payment
Explore your selling options
Work with a Zillow partner agent
Leverage their expertise and Zillow's premium Showcase listings to get your home seen by more buyers.
Get startedList with your own agent
Get your home in front of millions of buyers by listing it on Zillow.
Learn how to do itSell it yourself
Take full control of how buyers see your home on Zillow by listing For Sale by Owner (FSBO).
List your homeWhat's special
Large bonus roomSpacious kitchenOpen spacious deck areaWine refrigeratorSpacious walk-in closet
Zillow last checked:
Listing updated:
Listed by:
Rebecca Teague rebecca@treehousemtn.com,
Tree House Mountain Realty,Inc
Bought with:
Lisy Thomas
Tree House Mountain Realty,Inc
Source: Canopy MLS as distributed by MLS GRID,MLS#: 4352054
Facts & features
Interior
Bedrooms & bathrooms
- Bedrooms: 4
- Bathrooms: 4
- Full bathrooms: 3
- 1/2 bathrooms: 1
- Main level bedrooms: 1
Primary bedroom
- Level: Main
Bedroom s
- Level: Lower
Bedroom s
- Level: Lower
Bedroom s
- Level: Lower
Bathroom full
- Level: Main
Bathroom half
- Level: Main
Bathroom full
- Level: Lower
Bathroom full
- Level: Lower
Bonus room
- Level: Lower
Dining area
- Level: Main
Family room
- Level: Main
Kitchen
- Level: Main
Laundry
- Level: Main
Living room
- Level: Main
Heating
- Central, Forced Air, Propane
Cooling
- Central Air, Electric
Appliances
- Included: Dishwasher, Double Oven, Exhaust Hood, Gas Range, Gas Water Heater, Ice Maker, Refrigerator with Ice Maker, Washer/Dryer, Wine Refrigerator
- Laundry: Laundry Room, Main Level
Features
- Basement: Daylight,Full,Interior Entry,Partially Finished,Walk-Out Access
- Fireplace features: Gas Log, Gas Unvented
Interior area
- Total structure area: 2,726
- Total interior livable area: 4,089 sqft
- Finished area above ground: 4,089
- Finished area below ground: 0
Property
Parking
- Total spaces: 2
- Parking features: Driveway, Attached Garage, Garage on Main Level
- Attached garage spaces: 2
- Has uncovered spaces: Yes
Features
- Levels: One
- Stories: 1
Lot
- Size: 1.47 Acres
Details
- Parcel number: 078904949391
- Zoning: none
- Special conditions: Standard
Construction
Type & style
- Home type: SingleFamily
- Property subtype: Single Family Residence
Materials
- Brick Partial, Stone
- Foundation: Slab
Condition
- New construction: No
- Year built: 2007
Utilities & green energy
- Sewer: Septic Installed
- Water: City
Community & HOA
Community
- Security: Security System
- Subdivision: Tall Pine Ridge
HOA
- Has HOA: Yes
- HOA fee: $375 annually
Location
- Region: Spruce Pine
- Elevation: 2500 Feet
Financial & listing details
- Price per square foot: $245/sqft
- Tax assessed value: $520,400
- Annual tax amount: $3,331
- Date on market: 2/28/2026
- Cumulative days on market: 4 days
- Road surface type: Asphalt, Gravel
Price history
| Date | Event | Price |
|---|---|---|
| 4/1/2026 | Sold | $1,000,000-9.1%$245/sqft |
Source:  Canopy MLS as distributed by MLS GRID #4352054 Report a problem Canopy MLS as distributed by MLS GRID #4352054 Report a problem | ||
| 2/28/2026 | Listed for sale | $1,100,000$269/sqft |
Source: Canopy MLS as distributed by MLS GRID #4352054 Report a problem | ||
Public tax history
| Year | Property taxes | Tax assessment |
|---|---|---|
| 2025 | $3,331 +1.6% | $520,400 |
| 2024 | $3,279 | $520,400 |
| 2023 | $3,279 | $520,400 |
| 2022 | $3,279 +16.4% | $520,400 +20.1% |
| 2021 | $2,816 | $433,300 |
| 2020 | $2,816 | $433,300 |
| 2019 | $2,816 | $433,300 |
| 2018 | $2,816 +22.5% | $433,300 +22.5% |
| 2017 | $2,300 +8.3% | $353,800 |
| 2016 | $2,123 +900% | $353,800 |
| 2015 | $212 -90% | $353,800 |
| 2014 | $2,123 -4.6% | $353,800 -26.8% |
| 2013 | $2,224 | $483,500 |
| 2012 | $2,224 | $483,500 |
| 2011 | $2,224 | $483,500 |
| 2010 | -- | $483,500 |
Find assessor info on the county website
Neighborhood: 28777
Nearby homes
- $20,000-- bd-- ba-- sqftDogwood Trl, Spruce Pine, NC 28777Off Market
- $25,000-- bd-- ba-- sqftDogwood Trl, Spruce Pine, NC 28777Sold
- $410,1003 bd2 ba2.3k sqft64 Dogwood Trl, Spruce Pine, NC 28777Off Market

- $475,0003 bd2 ba2.3k sqft133 Pine Tree Dr, Spruce Pine, NC 28777Off Market
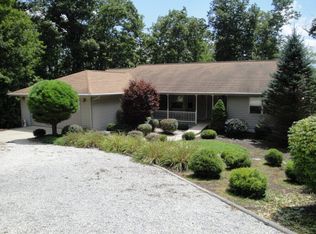
- $630,300-- bd-- ba3.1k sqft85 Dogwood Trl, Spruce Pine, NC 28777Off Market
- $34,0001.35 acresDogwood Trl, Spruce Pine, NC 28777Lot/Land
- $468,1004 bd2 ba2.1k sqft76 Greenway Ct, Spruce Pine, NC 28777Off Market
- $580,7004 bd2 ba2.1k sqft26 Dogwood Trl, Spruce Pine, NC 28777Off Market
Nearby schools
GreatSchools rating
- NAGreenlee PrimaryGrades: PK-2Distance: 1.1 mi
- 1/10Harris MiddleGrades: 6-8Distance: 1.6 mi
- 8/10Mayland Early CollegeGrades: 9-12Distance: 4.5 mi
Schools provided by the listing agent
- Elementary: Greenlee Primary
- Middle: Mitchell
- High: Mitchell
Source: Canopy MLS as distributed by MLS GRID. This data may not be complete. We recommend contacting the local school district to confirm school assignments for this home.
Get a cash offer in 3 minutes
Find out how much your home could sell for in as little as 3 minutes with a no-obligation cash offer.
Estimated market value
$999,400
Get a cash offer in 3 minutes
Find out how much your home could sell for in as little as 3 minutes with a no-obligation cash offer.
Estimated market value
$999,400
- North Carolina
- Mitchell County
- Spruce Pine
- 28777
- 142 Dogwood Trl
Nearby cities
Nearby zip codes
Other Spruce Pine Topics
