NO BOARD APPROVAL.
For those looking for supreme privacy and dramatic, expansive space, look no further than the penthouse at 142 Duane Street. Accessible by keyed elevator and spread over three levels, the loft features 7200 square feet of interior space and over 1600 square feet of landscaped terraces. Constructed circa 1859 and converted in 1999, the penthouse has just been freshly renovated to 2019 tastes.
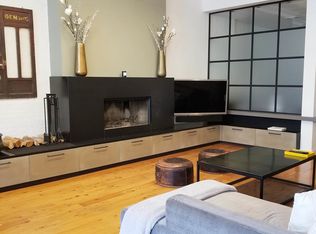
Enter through the recently renovated serene lobby and take the keyed elevator up to the penthouse. Designed by noted local architecture firm TRIARCH, the space is suited to lavish private parties. To the left is the grand living room with rich wenge wood floors, double-height ceilings and a skylight running the nearly 40-foot width of the building. The main space is open to the kitchen, with a bar, brand new white stone counters and backsplashes, custom Bulthaup cabinetry, and top-of-the-line appliances including Subzero refrigerator, double Miele ovens, and Gaggenau range complete with grill. Adjacent to the kitchen is a 400-bottle walk-in wine cellar. Also on the main level you will find a library paneled with makore wood, with a wet bar,and a powder room for guests. Both the living room and library include working wood-burning fireplaces with Portoro marble mantles. Separate from the entertaining space you will find a suite comprising two full bedrooms each with full baths, and a laundry room with sink and generous storage capacity.
A stunning metal staircase leads to the second level. The family room features a white marble-clad wood-burning fireplace and is open to the first level, offering dramatic sight lines down into the main space and up through the skylight. Enter the master suite through a hallway which includes a custom closet for shoes, a walk-in closet, full-length mirror, and master bath with soaking tub, steam shower, double sink, and bidet. The master bedroom itself includes another fireplace and an office or sitting room. Each room leads out onto a beautifully landscaped south-facing private terrace.
On top of it all is the private planted roof deck with panoramic views over Tribeca. Beautifully landscaped with a trellis and maintained with a custom irrigation system, this is an incredible entertaining space which comes complete with Viking grill, refrigerator, sink, and a storage shed.
Outside, 142 Duane Street features a cast-iron and marble facade with Corinthian columns. The building is located close to neighborhood favorites like The Odeon, Laughing Man Espresso, Locanda Verde, and Bubby's, as well as staples like Whole Foods. It is seconds from the 1,2,3,A,C, and E trains at Chambers Street.
Sold for $9,250,000
$9,250,000
142 Duane St #A, Manhattan, NY 10013
4beds
3baths
7,200sqft
MultiFamily
Built in 1859
-- sqft lot
$10,865,400 Zestimate®
$1,285/sqft
$-- Estimated rent
Home value
$10,865,400
$8.91M - $13.47M
Not available
Zestimate® history
Owner options
List your home for rent
Find your next renter with Zillow Rental Manager. Plus, with online applications, you can quickly screen prospective tenants – for free.
Refinance and save
$71,133/mo
Est. payment
Refinancing to a lower rate could help reduce your monthly payments and save thousands over the life of the loan.
$71,133/mo
Est. payment
Explore your selling options
Work with a Zillow partner agent
Leverage their expertise and Zillow's premium Showcase listings to get your home seen by more buyers.
Get startedList with your own agent
Get your home in front of millions of buyers by listing it on Zillow.
Learn how to do itSell it yourself
Take full control of how buyers see your home on Zillow by listing For Sale by Owner (FSBO).
List your homeWhat's special
Facts & features
Interior
Bedrooms & bathrooms
- Bedrooms: 4
- Bathrooms: 3.5
Cooling
- None
Appliances
- Included: Dishwasher, Dryer, Washer
Interior area
- Total interior livable area: 7,200 sqft
Property
Parking
- Parking features: None
Details
- Parcel number: 0014600181001602PHA
Construction
Type & style
- Home type: MultiFamily
Condition
- Year built: 1859
Community & HOA
HOA
- Has HOA: Yes
- HOA fee: $11,103 monthly
Location
- Region: Manhattan
Financial & listing details
- Price per square foot: $1,285/sqft
Price history
| Date | Event | Price |
|---|---|---|
| 7/12/2024 | Sold | $9,250,000-33.7%$1,285/sqft |
Source: Public Record Report a problem | ||
| 12/1/2020 | Listing removed | $29,500$4/sqft |
Source: Compass Report a problem | ||
| 10/22/2020 | Listed for rent | $29,500$4/sqft |
Source: Compass Report a problem | ||
| 10/22/2020 | Listing removed | $13,950,000$1,938/sqft |
Source: Compass Report a problem | ||
| 5/27/2020 | Listed for sale | $13,950,000$1,938/sqft |
Source: Compass Report a problem | ||
Public tax history
Tax history is unavailable.
Find assessor info on the county website
Neighborhood: Tribeca
Nearby homes
- $16,173,6004 bd4 ba7.2k sqft142 Duane St, New York, NY 10013Off Market

- $3,330,9001 bd2 ba-- sqft142 Duane St APT 3A, New York, NY 10013Off Market

- $3,220,4002 bd2 ba2k sqft142 Duane St APT 4A, New York, NY 10013Off Market
- $4,653,700-- bd1 ba-- sqft142 Duane St #CU, Manhattan, NY 10013Off Market

- $2,915,1002 bd2 ba1.6k sqft142 Duane St APT 3B, New York, NY 10013Off Market
- $2,945,5002 bd2 ba1.6k sqft142 Duane St APT 4B, Manhattan, NY 10013Off Market
- $4,825,0002 bd2 ba2.2k sqft142 Duane St #PENTHOUSE B, New York, NY 10013Sold
- $7,703,0002 bd2 ba2.2k sqft142 Duane St PH 2, New York, NY 10013Off Market
- $7,703,000-- bd-- ba-- sqft142 Duane St APT 4A, New York, NY 10013Off Market
Nearby schools
GreatSchools rating
- 9/10Ps 234 Independence SchoolGrades: K-5Distance: 0.2 mi
- 4/10Middle 297Grades: 6-8Distance: 1 mi
- 10/10Stuyvesant High SchoolGrades: 9-12Distance: 0.4 mi
