CONDO RULES. NO BOARD APPROVAL!
One of the joys of living in Manhattan is discovering unique spaces which are not visible from the street. Located in a landmarked, limestone and cast-iron building, this spectacular penthouse is just one of those magical finds.
Designed by Triarch, a noted local architectural firm, and inspired by the timeless spaces of Candela, this stunning residence is as beautiful as it is functional. Offering approximately 7,200 square feet of interior space, the home features 3 bedrooms and a library, and is graced with 2 private outdoor terraces of over 1600 square feet.
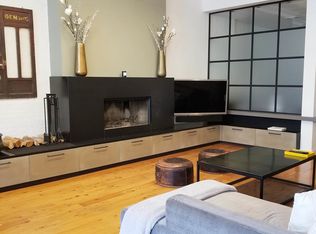
Enter through an intimate lobby and take the brand new, key locked elevator to the penthouse. The gracious entry gallery leads to a dramatic, double height living and dining room spanning the entire 41-foot width of the building, illuminated by enormous skylights that run almost the entire expanse of the room. The center focal point, a Portero marble wood-burning fireplace (one of four located throughout the home) is flanked by paneled walls.
Flowing seamlessly from the dining area, the recently refreshed kitchen is appointed with white quartzite stone countertops and back splashes, a center island with counter seating, custom Bulthaup cabinetry, double ovens, Subzero refrigerator and a 400 bottle walk in wine cellar.
The library features paneled walls, wood burning fireplace, and wet bar. A powder room is conveniently located adjacent to the library.
The private quarters on this floor feature two south facing bedrooms, each with en-suite bathroom and a full-sized laundry room with sink and storage.
A stunning, sky-lit staircase, with hand rubbed bronze railing leads to an open family room which is appointed with a marble fireplace and overlooks the living room below. The separate and serene primary suite features a dressing room, generous closets and separate sitting room or home office. Both the bedroom and sitting room lead to the private, south facing terrace. The extra-large bath, with an intricate mosaic marble floor, is furnished with radiant heating, a double steam shower, double sinks and spa tub.
The crowning glory of this home is the private, planted roof deck, from which to enjoy panoramic views over Tribeca. This beautifully landscaped terrace is perfect for entertaining and features outdoor lighting, an irrigation system, a full outdoor kitchen, including a Viking grill, refrigerator, sink and separate storage shed.
The residence features Wenge floors and multi zone central AC.
142 Duane Street is an historic boutique loft building of just 8 units was constructed in 1859 and gut renovated in 1999. The building operates under CONDO RULES: it is investor-friendly with unlimited subleasing allowed from day one; pieds-a-terre are permitted; and there is NO BOARD APPROVAL for this sponsor sale. The building is a land lease which has no scheduled increases or resets through 2092, keeping monthlies low.
Convenient to all subways, shopping and restaurants, this residence is a rare find and truly the best Tribeca has to offer.
Sold
$9,250,000
142 Duane St #Penthouse 1, New York, NY 10013
4beds
7,200sqft
Coop
Built in 1859
-- sqft lot
$11,035,600 Zestimate®
$1,285/sqft
$-- Estimated rent
Home value
$11,035,600
$9.16M - $13.24M
Not available
Zestimate® history
Owner options
List your home for rent
Find your next renter with Zillow Rental Manager. Plus, with online applications, you can quickly screen prospective tenants – for free.
Refinance and save
$63,747/mo
Est. payment
Refinancing to a lower rate could help reduce your monthly payments and save thousands over the life of the loan.
$63,747/mo
Est. payment
Explore your selling options
Work with a Zillow partner agent
Leverage their expertise and Zillow's premium Showcase listings to get your home seen by more buyers.
Get startedList with your own agent
Get your home in front of millions of buyers by listing it on Zillow.
Learn how to do itSell it yourself
Take full control of how buyers see your home on Zillow by listing For Sale by Owner (FSBO).
List your homeWhat's special
Zillow last checked:
Listing updated:
Listed by:
Sabrina Saltiel,
Douglas Elliman
Source: StreetEasy,MLS#: S1705598
Facts & features
Interior
Bedrooms & bathrooms
- Bedrooms: 4
- Bathrooms: 4
- Full bathrooms: 3
- 1/2 bathrooms: 1
Cooling
- Central Air
Appliances
- Included: Dishwasher, Washer/Dryer
Features
- Flooring: Hardwood
- Has fireplace: Yes
- Fireplace features: Wood Burning
Interior area
- Total structure area: 7,200
- Total interior livable area: 7,200 sqft
Property
Features
- Patio & porch: Terrace, Deck
- Exterior features: Private Roof Deck, Terrace
- Has view: Yes
- View description: City, Skyline
Details
- Special conditions: Resale
Construction
Type & style
- Home type: Cooperative
- Property subtype: Coop
Condition
- Year built: 1859
Community & HOA
Community
- Subdivision: Tribeca
HOA
- Has HOA: Yes
- Amenities included: Elevator(s)
- Services included: Maintenance
- HOA fee: $13,371 monthly
Location
- Region: New York
Financial & listing details
- Price per square foot: $1,285/sqft
- Date on market: 3/19/2024
Price history
| Date | Event | Price |
|---|---|---|
| 7/2/2024 | Sold | $9,250,000$1,285/sqft |
Source: StreetEasy #S1705598 Report a problem | ||
Public tax history
Tax history is unavailable.
Neighborhood: Tribeca
Nearby homes
- $16,329,1004 bd4 ba7.2k sqft142 Duane St, New York, NY 10013Off Market

- $3,152,5001 bd2 ba-- sqft142 Duane St APT 3A, New York, NY 10013Off Market

- $3,169,8002 bd2 ba2k sqft142 Duane St APT 4A, New York, NY 10013Off Market
- $4,503,800-- bd1 ba-- sqft142 Duane St #CU, Manhattan, NY 10013Off Market

- $2,843,2002 bd2 ba1.6k sqft142 Duane St APT 3B, New York, NY 10013Off Market
- $2,873,3002 bd2 ba1.6k sqft142 Duane St APT 4B, Manhattan, NY 10013Off Market
- $4,825,0002 bd2 ba2.2k sqft142 Duane St #PENTHOUSE B, New York, NY 10013Sold
- $7,703,0002 bd2 ba2.2k sqft142 Duane St PH 2, New York, NY 10013Off Market
- $7,703,000-- bd-- ba-- sqft142 Duane St APT 4A, New York, NY 10013Off Market
Nearby schools
GreatSchools rating
- 9/10Ps 234 Independence SchoolGrades: K-5Distance: 0.2 mi
- 4/10Middle 297Grades: 6-8Distance: 1 mi
- 10/10Stuyvesant High SchoolGrades: 9-12Distance: 0.4 mi
Nearby cities
Nearby neighborhoods
Nearby zip codes
Other New York Topics
