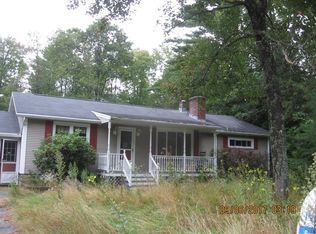
This beautiful home is situated just off the Common, offering both - convenience for commuters and peaceful serenity to relax and enjoy. Image adding all these amazing amenities that make this home that much more incredible;*oak flooring throughout, *fully renovated kitchen with hardwood cabinets, *granite countertops, *stainless steel appliances, *recessed lighting, *Velux skylights, *custom Pella windows, *custom made hand rails to family room, *Bose surround sound hard wired into the family room with monster cables, *jacuzzi tub, *private and unbelievably large backyard, *multi-level decking, *hot tub. *gorgeous fountain, *custom built shed with electricity, *irrigation system, *commercial sized double garage doors, *insulated, heated oversized garage/work area/storage area, *whole house generator, *and the list just goes on....
For sale
Price cut: $11K (7/27)
$619,000
142 Dudley Rd, Templeton, MA 01468
4beds
3,191sqft
:
Get pre-qualified$4,003/mo
Single Family Residence
Built in 1992
1.05 Acres Lot
$608,100 Zestimate®
$194/sqft
$-- HOA
What's special
Multi-level deckingIrrigation systemHot tubGranite countertopsRecessed lightingStainless steel appliancesFully renovated kitchen
- 35 days |
- 601 |
- 16 |
Zillow last checked:
Listing updated:
Listed by:
Dianna Larrabee 978-413-1103,
LAER Realty Partners 978-534-3100
Source: MLS PIN,MLS#: 73539871
Facts & features
Interior
Bedrooms & bathrooms
- Bedrooms: 4
- Bathrooms: 2
- Full bathrooms: 2
- Main level bathrooms: 1
- Main level bedrooms: 1
Primary bedroom
- Features: Walk-In Closet(s), Flooring - Hardwood, Cable Hookup, Lighting - Overhead, Crown Molding
- Level: Second
Bedroom 2
- Features: Skylight, Closet, Flooring - Hardwood, Cable Hookup, Lighting - Overhead
- Level: Second
Bedroom 3
- Features: Closet, Flooring - Hardwood, Cable Hookup, Lighting - Overhead, Crown Molding
- Level: Second
Bedroom 4
- Features: Closet, Flooring - Hardwood, Window(s) - Bay/Bow/Box, Cable Hookup
- Level: Main,First
Bathroom 1
- Features: Bathroom - 3/4, Bathroom - With Shower Stall, Ceiling Fan(s), Flooring - Stone/Ceramic Tile, Enclosed Shower - Fiberglass, Cabinets - Upgraded, Lighting - Sconce, Lighting - Overhead
- Level: Main,First
Bathroom 2
- Features: Bathroom - Full, Bathroom - Tiled With Tub & Shower, Skylight, Ceiling Fan(s), Closet, Flooring - Vinyl, Jacuzzi / Whirlpool Soaking Tub, Cabinets - Upgraded, Lighting - Sconce, Lighting - Overhead
- Level: Second
Dining room
- Features: Flooring - Hardwood, Lighting - Overhead
- Level: Main,First
Family room
- Features: Skylight, Cathedral Ceiling(s), Ceiling Fan(s), Flooring - Hardwood, Window(s) - Picture, High Speed Internet Hookup, Recessed Lighting, Lighting - Sconce, Lighting - Overhead
- Level: Main,First
Kitchen
- Features: Flooring - Stone/Ceramic Tile, Balcony / Deck, Countertops - Stone/Granite/Solid, Breakfast Bar / Nook, Cabinets - Upgraded, Exterior Access, Recessed Lighting, Stainless Steel Appliances, Gas Stove, Lighting - Overhead
- Level: Main,First
Living room
- Features: Flooring - Hardwood, Window(s) - Bay/Bow/Box, Exterior Access, Lighting - Overhead
- Level: Main,First
Heating
- Baseboard, Oil
Cooling
- None
Appliances
- Included: Electric Water Heater, Water Heater, Range, Dishwasher, Disposal, Microwave, Refrigerator, Washer, Dryer, Range Hood, Plumbed For Ice Maker
- Laundry: Electric Dryer Hookup, Washer Hookup, Lighting - Overhead, In Basement
Features
- Open Floorplan, Lighting - Overhead, Closet, Bonus Room, Sauna/Steam/Hot Tub, Wired for Sound, Internet Available - Broadband
- Flooring: Tile, Hardwood, Concrete
- Doors: Insulated Doors, Storm Door(s)
- Windows: Insulated Windows, Screens
- Basement: Full,Partially Finished,Walk-Out Access,Interior Entry,Garage Access,Concrete
- Has fireplace: No
Interior area
- Total structure area: 3,191
- Total interior livable area: 3,191 sqft
- Finished area above ground: 3,191
Property
Parking
- Total spaces: 14
- Parking features: Attached, Under, Garage Door Opener, Heated Garage, Storage, Workshop in Garage, Garage Faces Side, Insulated, Oversized, Paved Drive, Off Street, Paved
- Attached garage spaces: 3
- Uncovered spaces: 11
Features
- Patio & porch: Deck - Composite
- Exterior features: Deck - Composite, Rain Gutters, Hot Tub/Spa, Storage, Sprinkler System, Screens, Stone Wall
- Has spa: Yes
- Spa features: Private
Lot
- Size: 1.05 Acres
- Features: Cleared, Level
Details
- Additional structures: Workshop
- Parcel number: M:000310 B:0008 L:0002,3986439
- Zoning: RA2
Construction
Type & style
- Home type: SingleFamily
- Property subtype: Single Family Residence
Materials
- Frame
- Foundation: Concrete Perimeter
- Roof: Shingle
Condition
- Year built: 1992
Utilities & green energy
- Electric: Generator, 220 Volts, Circuit Breakers, Generator Connection
- Sewer: Public Sewer
- Water: Public, Private
- Utilities for property: for Gas Range, for Electric Dryer, Washer Hookup, Icemaker Connection, Generator Connection
Green energy
- Energy efficient items: Attic Vent Elec.
Community & HOA
Community
- Features: Public Transportation, Shopping, Park, Walk/Jog Trails, Stable(s), Golf, Conservation Area, Highway Access, House of Worship, Public School
HOA
- Has HOA: No
Location
- Region: Templeton
Financial & listing details
- Price per square foot: $194/sqft
- Tax assessed value: $557,000
- Annual tax amount: $6,612
- Date on market: 6/25/2026
- Listing terms: Contract
- Road surface type: Paved
Estimated market value
Zestimate®
$608,100
Estimated sales range
$578,000 - $639,000
Rent Zestimate®
$3,663/mo
Price history
| Date | Event | Price |
|---|---|---|
| 7/27/2026 | Price change | $619,000-1.7%$194/sqft |
Source: MLS PIN #73539871 Report a problem | ||
| 6/25/2026 | Listed for sale | $630,000+16.7%$197/sqft |
Source: MLS PIN #73539871 Report a problem | ||
| 8/25/2021 | Sold | $540,000-1.8%$169/sqft |
Source: MLS PIN #72843011 Report a problem | ||
| 8/5/2021 | Pending sale | $550,000$172/sqft |
Source: MLS PIN #72843011 Report a problem | ||
| 7/15/2021 | Listed for sale | $550,000$172/sqft |
Source: MLS PIN #72843011 Report a problem | ||
| 7/15/2021 | Contingent | $550,000$172/sqft |
Source: MLS PIN #72843011 Report a problem | ||
| 6/3/2021 | Listed for sale | $550,000+358.3%$172/sqft |
Source: MLS PIN #72843011 Report a problem | ||
| 6/19/1992 | Sold | $120,000$38/sqft |
Source: Public Record Report a problem | ||
Public tax history
| Year | Property taxes | Tax assessment |
|---|---|---|
| 2025 | $6,393 -4.2% | $527,500 -0.4% |
| 2024 | $6,673 +8.5% | $529,600 +11.2% |
| 2023 | $6,151 +18.7% | $476,100 +40.1% |
| 2022 | $5,180 +2% | $339,900 +7.8% |
| 2021 | $5,078 -0.4% | $315,200 +4.1% |
| 2020 | $5,098 +15.9% | $302,900 +15.1% |
| 2018 | $4,399 +5.7% | $263,100 +1.9% |
| 2017 | $4,161 +6.1% | $258,100 +8.4% |
| 2016 | $3,920 -1% | $238,000 |
| 2015 | $3,960 +5.8% | $238,000 +3.3% |
| 2014 | $3,743 +14.6% | $230,500 -0.4% |
| 2013 | $3,267 -9.1% | $231,400 -6% |
| 2012 | $3,593 +15.1% | $246,100 -1.1% |
| 2011 | $3,122 +4.6% | $248,800 -2% |
| 2010 | $2,985 +7.1% | $254,000 -7% |
| 2009 | $2,787 -4.2% | $273,200 -13.6% |
| 2008 | $2,910 +7.3% | $316,300 -0.4% |
| 2007 | $2,713 -3.8% | $317,700 +6.3% |
| 2006 | $2,821 +12.7% | $298,800 +18.3% |
| 2005 | $2,502 -15% | $252,500 |
| 2004 | $2,942 +63.8% | $252,500 +92.3% |
| 2003 | $1,796 +3.5% | $131,300 -9% |
| 2001 | $1,736 | $144,300 |
Find assessor info on the county website
Monthly payment
Est. payment
Payment breakdown
Explore the cost of this home by adjusting the details. Changes won't be saved.Climate risks
Neighborhood: 01468
Nearby schools
GreatSchools rating
- 4/10Templeton CenterGrades: PK-4Distance: 0.6 mi
- 4/10Narragansett Regional High SchoolGrades: 8-12Distance: 2.5 mi
- 5/10Narragansett Middle SchoolGrades: 5-7Distance: 2.5 mi
- $445,7003 bd1 ba1.8k sqft131 Dudley Rd, Templeton, MA 01468Off Market
Save 
- $524,0005 bd3 ba2.2k sqft152 Dudley Rd, Templeton, MA 01468Pending
Save 
- $348,5003 bd1 ba1k sqft3 Ross Rd, Templeton, MA 01468Off Market
Save - $577,6003 bd2 ba1.6k sqft133 Dudley Rd, Templeton, MA 01468Off Market
Save - $169,7001 bd1 ba144 sqft126 Dudley Rd, Templeton, MA 01468Off Market
Save - $64,300-- bd-- ba-- sqftRoss Rd, Templeton, MA 01468Off Market
Save - $515,0003 bd3 ba1.5k sqft117 Dudley Rd, Templeton, MA 01468Sold
Save - $334,9002 bd1 ba1.1k sqft107 Dudley Rd, Templeton, MA 01468Off Market
Save
A local agent can set up tours, give advice and negotiate with sellers.
- Request a tour
as early as today at 11:00 am
Contact agent