Gated home on over 60 acres with a barndomium, pool, 3 tanks, large greenhouse, chicken coop, and private entry office attached to a workshop and the list goes on! The main house is spacious with 3 bedrooms, 3 baths, and a mother-in-law suite or pool house entertaining room. The open living floor plan provides a seamless flow for entertaining with 2 dining areas, 2 living areas and 2 fireplaces. The outdoors has an extensive covered venue area, picnic covered area by one of the tanks with a fishing house with power, irrigation on the property, and a barn with goat pens and a half bath. The 2 bedroom 1 bath barndominium has a full kitchen and living room. The property also has a large covered parking area attached to the barn. You’ll love the rooftop deck overlooking the pool and entertainment venue.
Sold
Price Unknown
142 E Beltway N, Abilene, TX 79601
4beds
3,692sqft
Single Family Residence
Built in 1972
62.63 Acres Lot
$675,800 Zestimate®
$--/sqft
$4,322 Estimated rent
Home value
$675,800
$534,000 - $838,000
$4,322/mo
Zestimate® history
Owner options
List your home for rent
$4,322/mo
Rent Zestimate®
Find your next renter with Zillow Rental Manager. Plus, with online applications, you can quickly screen prospective tenants – for free.
$4,322/mo
Rent Zestimate®
Refinance and save
Refinancing to a lower rate could help reduce your monthly payments and save thousands over the life of the loan.
Explore your selling options
Work with a Zillow partner agent
Leverage their expertise and Zillow's premium Showcase listings to get your home seen by more buyers.
Get startedList with your own agent
Get your home in front of millions of buyers by listing it on Zillow.
Learn how to do itSell it yourself
Take full control of how buyers see your home on Zillow by listing For Sale by Owner (FSBO).
List your homeWhat's special
Zillow last checked:
Listing updated:
Listed by:
Robbie Johnson 325-692-4488,
Epique Realty LLC 512-387-0722
Bought with:
Non-Mls Member
NON MLS
Source: NTREIS,MLS#: 20332748
Facts & features
Interior
Bedrooms & bathrooms
- Bedrooms: 4
- Bathrooms: 3
- Full bathrooms: 3
Primary bedroom
- Level: First
- Dimensions: 0 x 0
Living room
- Features: Breakfast Bar, Dual Sinks, En Suite Bathroom, Fireplace, Granite Counters, Pantry, Separate Shower
- Level: First
- Dimensions: 0 x 0
Heating
- Electric, Heat Pump
Cooling
- Central Air, Ceiling Fan(s)
Appliances
- Included: Dishwasher, Electric Cooktop, Electric Oven
- Laundry: Washer Hookup, In Garage
Features
- Double Vanity, Granite Counters, In-Law Floorplan, Open Floorplan, Cable TV, Walk-In Closet(s)
- Flooring: Carpet, Ceramic Tile, Tile, Wood
- Has basement: No
- Number of fireplaces: 2
- Fireplace features: Wood Burning
Interior area
- Total interior livable area: 3,692 sqft
Property
Parking
- Total spaces: 4
- Parking features: Garage, Garage Faces Side
- Attached garage spaces: 2
- Carport spaces: 2
- Covered spaces: 4
Features
- Levels: One
- Stories: 1
- Patio & porch: Rear Porch, Rooftop, Side Porch, Covered
- Exterior features: Courtyard, Storage
- Pool features: In Ground, Pool
- Fencing: Metal,Wood
Lot
- Size: 62.63 Acres
- Features: Agricultural, Pond on Lot
Details
- Additional structures: Barn(s), Stable(s)
- Parcel number: R25178
Construction
Type & style
- Home type: SingleFamily
- Architectural style: Detached
- Property subtype: Single Family Residence
Materials
- Brick
- Foundation: Slab
- Roof: Shingle
Condition
- Year built: 1972
Utilities & green energy
- Sewer: Septic Tank
- Water: Public
- Utilities for property: Septic Available, Water Available, Cable Available
Community & HOA
Community
- Security: Security Gate, Security Service
- Subdivision: A Thompson
HOA
- Has HOA: No
Location
- Region: Abilene
Financial & listing details
- Annual tax amount: $14,542
- Date on market: 5/19/2023
- Cumulative days on market: 371 days
- Listing terms: Cash,Conventional,FHA,VA Loan
Price history
| Date | Event | Price |
|---|---|---|
| 5/24/2024 | Sold | -- |
Source: NTREIS #20332748 Report a problem | ||
| 3/16/2024 | Contingent | $899,900$244/sqft |
Source: NTREIS #20332748 Report a problem | ||
| 10/5/2023 | Price change | $899,900-5.3%$244/sqft |
Source: NTREIS #20332748 Report a problem | ||
| 8/22/2023 | Price change | $950,000-5%$257/sqft |
Source: NTREIS #20332748 Report a problem | ||
| 7/15/2023 | Price change | $999,995-16%$271/sqft |
Source: NTREIS #20332748 Report a problem | ||
| 6/29/2023 | Price change | $1,190,000-0.8%$322/sqft |
Source: NTREIS #20332748 Report a problem | ||
| 5/19/2023 | Listed for sale | $1,200,000$325/sqft |
Source: NTREIS #20332748 Report a problem | ||
Public tax history
Tax history is unavailable.
Neighborhood: Fort Phantom
Nearby homes
- $842,800-- bd-- ba4.4k sqft142 Beltway N, Abilene, TX 79601Off Market
- $3,96015 bd8 ba896 sqft5734 Moore Park Rd, Abilene, TX 79601Off Market
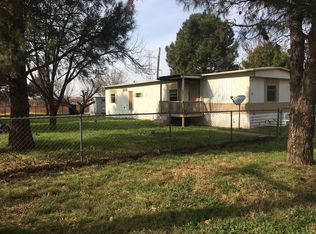
- $182,5003 bd2 ba1.7k sqft334 Elm Creek Rd, Abilene, TX 79601Off Market
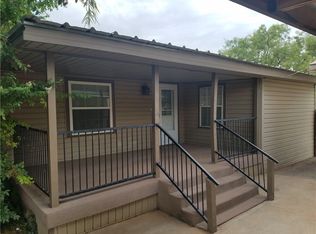
- $223,5003 bd1 ba-- sqft424 Elm Creek Rd, Abilene, TX 79601Off Market
- $132,600-- bd-- ba960 sqft432 Elm Creek Rd, Abilene, TX 79601Off Market
- $143,500-- bd-- ba1.2k sqft5746 S Fm 600, Abilene, TX 79601Off Market
- $168,800-- bd-- ba1.4k sqft5760 S Fm 600, Abilene, TX 79601Off Market
- $11,300-- bd-- ba-- sqft5760 S Fm 600, Abilene, TX 79601Off Market
Nearby schools
GreatSchools rating
- 5/10Stafford Elementary SchoolGrades: K-5Distance: 5.6 mi
- 3/10Mann STEAM AcademyGrades: 6-8Distance: 4.1 mi
- 5/10Abilene High SchoolGrades: 9-12Distance: 5.3 mi
Schools provided by the listing agent
- Elementary: Lee
- Middle: Mann
- High: Abilene
- District: Abilene ISD
Source: NTREIS. This data may not be complete. We recommend contacting the local school district to confirm school assignments for this home.
- Texas
- Jones County
- Abilene
- 79601
- Fort Phantom
- 142 E Beltway N
Nearby cities
Nearby neighborhoods
Nearby zip codes
Other Abilene Topics
