Skip main navigation
Sold for $160,000
  • $160,000

    142 E Center St, Nesquehoning, PA 18240

    3beds
    1,184sqft
    Single Family Residence
    Built in 1920
    2,178 Square Feet Lot
    $162,500 Zestimate®
    $135/sqft
    $1,359 Estimated rent

    Home value

    $162,500

    $130,000 - $203,000

    $1,359/mo

    Zestimate® history
    Loading
    Loading...

    Owner options

    List your home for rent

    $1,359/mo

    Rent Zestimate®

    Find your next renter with Zillow Rental Manager. Plus, with online applications, you can quickly screen prospective tenants – for free.

    Learn more

    $1,359/mo

    Rent Zestimate®

    Refinance and save

    $1,101/mo

    Est. payment

    Refinancing to a lower rate could help reduce your monthly payments and save thousands over the life of the loan.

    See today's rates

    $1,101/mo

    Est. payment

    Explore your selling options

    Work with a Zillow partner agent

    Leverage their expertise and Zillow's premium Showcase listings to get your home seen by more buyers.

    Get started

    List with your own agent

    Get your home in front of millions of buyers by listing it on Zillow.

    Learn how to do it

    Sell it yourself

    Take full control of how buyers see your home on Zillow by listing For Sale by Owner (FSBO).

    List your home

    What's special

    Partially finished basementEfficient mini splitsFinished attic spaceInviting front porchLovely rear deckSpacious bedroomsCharming kitchen
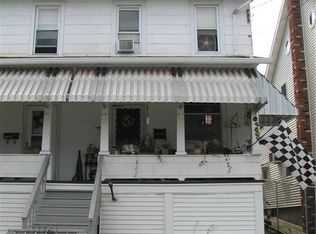
    Motivated sellers, bring all offers!! Welcome to 142 E Center St, where top of the line updates go hand in hand with pride of ownership. An inviting front porch leads you into a welcoming living room, followed by a bright and functional dining area. Comfort was taken into consideration with efficient mini splits installed in both rooms. Off the dining room is a charming kitchen, perfect for meal prep and entertaining. Upstairs are three spacious bedrooms, all boasting more than enough closet space and two more mini split systems. A vibrant full bath conveniently serves the bedrooms. A finished attic space is ideal for storage or a hobby area. The partially finished basement with a favorable half bath offers plenty of opportunity. A keen eye will take note to the updated service panel, electric water heater and well-maintained heating system, all ensuring owner confidence. Off the basement, a lovely rear deck and back yard are perfect for nice weather enjoyment. Now is your opportunity to call this "home", currently being offered at $169,900, call to schedule a private showing today!

    Zillow last checked:

    Listing updated:

    Listed by:

    Michael Hood 484-515-8918,

    Priority One Real Estate Team, LLC

    Bought with:

    NON MEMBER, 0225194075

    Non Subscribing Office

    Source: Bright MLS,MLS#: PACC2006604MLS Logo

    Facts & features

    Interior

    Bedrooms & bathrooms
    • Bedrooms: 3
    • Bathrooms: 2
    • Full bathrooms: 1
    • 1/2 bathrooms: 1
    Primary bedroom
    • Level: Upper
    • Area: 168 Square Feet
    • Dimensions: 14 x 12
    Bedroom 2
    • Level: Upper
    • Area: 108 Square Feet
    • Dimensions: 12 x 9
    Bedroom 3
    • Level: Upper
    • Area: 99 Square Feet
    • Dimensions: 11 x 9
    Bathroom 1
    • Level: Upper
    • Area: 48 Square Feet
    • Dimensions: 8 x 6
    Bathroom 2
    • Level: Lower
    • Area: 10 Square Feet
    • Dimensions: 5 x 2
    Other
    • Level: Upper
    • Area: 180 Square Feet
    • Dimensions: 12 x 15
    Basement
    • Level: Lower
    • Area: 143 Square Feet
    • Dimensions: 13 x 11
    Basement
    • Level: Lower
    • Area: 132 Square Feet
    • Dimensions: 12 x 11
    Dining room
    • Level: Main
    • Area: 165 Square Feet
    • Dimensions: 15 x 11
    Kitchen
    • Level: Main
    • Area: 75 Square Feet
    • Dimensions: 5 x 15
    Living room
    • Level: Main
    • Area: 225 Square Feet
    • Dimensions: 15 x 15
    Heating
    • Heat Pump, Wall Unit, Oil, Electric, Propane
    Cooling
    • Ductless, Electric
    Appliances
    • Included: Dryer, Oven/Range - Electric, Washer, Water Heater, Electric Water Heater
    • Laundry: In Basement
    Features
    • Attic, Dining Area, Walk-In Closet(s), Paneled Walls
    • Flooring: Carpet, Vinyl
    • Basement: Partially Finished,Heated,Interior Entry,Exterior Entry,Windows
    • Has fireplace: No
    Interior area
    • Total structure area: 1,738
    • Total interior livable area: 1,184 sqft
    • Finished area above ground: 1,184
    • Finished area below ground: 0

    Property

    Parking
    • Parking features: On Street
    • Has uncovered spaces: Yes
    Accessibility
    • Accessibility features: None
    Features
    • Levels: Two and One Half
    • Stories: 2
    • Exterior features: Sidewalks, Street Lights
    • Pool features: None
    • Fencing: Chain Link
    • Has view: Yes
    • View description: Street
    Lot
    • Size: 2,178 sqft
    • Dimensions: 20 x 100
    Details
    • Additional structures: Above Grade, Below Grade
    • Parcel number: 105B241F43
    • Zoning: RESIDENTIAL
    • Special conditions: Standard

    Construction

    Type & style
    • Home type: SingleFamily
    • Architectural style: Colonial
    • Property subtype: Single Family Residence
    • Attached to another structure: Yes
    Materials
    • Vinyl Siding
    • Foundation: Stone
    • Roof: Fiberglass,Asphalt
    Condition
    • Very Good
    • New construction: No
    • Year built: 1920

    Utilities & green energy

    • Electric: 200+ Amp Service
    • Sewer: Public Sewer
    • Water: Public

    Community & neighborhood

    Location
    • Region: Nesquehoning
    • Subdivision: Nesquehoning
    • Municipality: NESQUEHONING BORO

    Other

    Other facts
    • Listing agreement: Exclusive Right To Sell
    • Listing terms: Cash,Conventional,FHA,VA Loan
    • Ownership: Fee Simple

    Price history

    DateEventPrice
    11/21/2025Sold$160,000-5.8%$135/sqft
    Source: Bright MLS #PACC2006604 Report a problem
    9/27/2025Pending sale$169,900$143/sqft
    Source: PMAR #PM-135850 Report a problem
    9/23/2025Price change$169,900-2.9%$143/sqft
    Source: PMAR #PM-135850 Report a problem
    9/18/2025Listed for sale$174,900+342.8%$148/sqft
    Source: Bright MLS #PACC2006604 Report a problem
    3/20/2024Sold$39,500-12.2%$33/sqft
    Source: Public Record Report a problem
    2/21/2006Sold$45,000$38/sqft
    Source: Public Record Report a problem

    Public tax history

    YearProperty taxesTax assessment
    2025$1,320 +3.7%$12,950
    2024$1,274 +2.1%$12,950
    2023$1,248 -0.6%$12,950
    2022$1,256 $12,950
    2021$1,256 +1.6%$12,950
    2020$1,237 +6.1%$12,950
    2019$1,165 +1.1%$12,950
    2018$1,152 +100110.4%$12,950
    2017$1 $12,950
    2016-- $12,950
    2015-- $12,950
    2014-- $12,950
    2013-- $12,950
    2012-- $12,950
    2011-- $12,950
    2010-- $12,950
    2009-- $12,950
    2008-- $12,950
    2007$77 $12,950
    2006-- $12,950
    2005-- $12,950
    2004-- $12,950
    2003-- $12,950
    2002-- $12,950
    2000-- $12,950

    Find assessor info on the county website

    Neighborhood: 18240

    Nearby schools

    GreatSchools rating
    Schools provided by the listing agent
    • Elementary: Panther Valley Elem
    • Middle: Panther Valley Middle
    • High: Panther Valley High
    • District: Panther Valley

    Source: Bright MLS. This data may not be complete. We recommend contacting the local school district to confirm school assignments for this home.

    Get pre-qualified for a loan
    At Zillow Home Loans, we can pre-qualify you in as little as 5 minutes with no impact to your credit score.

    An equal housing lender. NMLS #10287.

    Sell for more on Zillow
    Get a Zillow Showcase℠ listing at no additional cost and you could sell for .
    $162,500
    2% more
    +$3,250
    With Zillow Showcase(estimated)
    $165,750