Skip main navigation
Sold for $350,000
  • $350,000

    142 E North St, Nazareth, PA 18064

    2beds
    1,632sqft
    Single Family Residence
    Built in 1956
    7,492.32 Square Feet Lot
    $350,300 Zestimate®
    $214/sqft
    $2,550 Estimated rent

    Home value

    $350,300

    $329,000 - $371,000

    $2,550/mo

    Zestimate® history
    Loading
    Loading...

    Owner options

    List your home for rent

    $2,550/mo

    Rent Zestimate®

    Find your next renter with Zillow Rental Manager. Plus, with online applications, you can quickly screen prospective tenants – for free.

    Learn more

    $2,550/mo

    Rent Zestimate®

    Refinance and save

    $2,281/mo

    Est. payment

    Refinancing to a lower rate could help reduce your monthly payments and save thousands over the life of the loan.

    See today's rates

    $2,281/mo

    Est. payment

    Explore your selling options

    Work with a Zillow partner agent

    Leverage their expertise and Zillow's premium Showcase listings to get your home seen by more buyers.

    Get started

    List with your own agent

    Get your home in front of millions of buyers by listing it on Zillow.

    Learn how to do it

    Sell it yourself

    Take full control of how buyers see your home on Zillow by listing For Sale by Owner (FSBO).

    List your home

    What's special

    Wall of windowsCustom refrigeratorBricked walkwaysExtensive hardscapeAppliances remainMulti zoned oil furnaceColorful lush landscaping
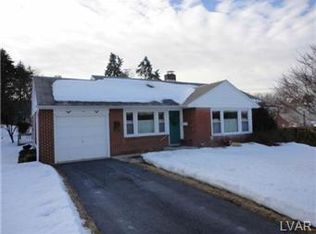
    ALWAYS ADMIRED, This QUALITY Brick Corner Lot Ranch in a Well-Established Nazareth Neighborhood is Adorned With Colorful LUSH Landscaping and EXTENSIVE Hardscape is IMPRESSIVE BOTH INSIDE and OUT. Stacked Stone Beds, Stone Retention Walls, Bricked Walkways, Concrete Driveway and an Ornate Circular Bricked Patio Adds Beauty to the Yard. Inside, a Spacious Formal Dining Room to Host Family and Friends. Triple Windows, Under Window Desktop Can Double as a Dry Bar, Crown and Chair Rail Moldings and a Leaded Glass Door Leads into the Custom Kitchen. Crisp White Cabinetry Line the Walls Topped with Solid Surfaced Counters and Peninsula. Double Sinks with Casement Windows to Enjoy the View. Fully Equipped with a Down Draft Oven and Range, a 2nd Wall Oven, Dishwasher, Disposal and Custom Refrigerator. Hardwood Flooring and Plenty of Recessed Lighting. A Family Room with Beamed Ceilings and a WALL of Windows Features a Full Wall Closet, Recessed and Eyeball Lighting, Has it's Own Side Ramped Entry. There's a Convenient Powder Room With a Corner Sink-top Vanity. Two Spacious Bedrooms Offer Generous Closet Space, Primary has Built-in Bed Platform and Share the Fully Tiled Hall Bath. A Hallway Linen Closet for Additional Storage. The Full Basement with Built-in Garage is YOUR BLANK SLATE. There's Already a 2nd Full Bath with Shower! The Laundry Offers a Washer and Double Tub Sink. MULTI ZONED Oil Furnace to Save on Heating Costs! Central Air Too! Appliances Remain, AS-Is and the Sellers Will Provide the Buyer With a One Year AHS Home Warranty at Settlement. ONCE in a LIFETIME OPPORTUNITY to Become THE PROUD NEW OWNER of THIS EXCEPTIONAL PROPERTY.

    Zillow last checked:

    Listing updated:

    Listed by:

    Brian T. Heslin 610-657-4240,

    BetterHomes&GardensRE/Cassidon

    Bought with:

    Sandra C.K. Domenico, RS352789

    Keller Williams Real Estate

    Source: GLVR,MLS#: 776347MLS LogoOriginating MLS: Lehigh Valley MLS

    Facts & features

    Interior

    Bedrooms & bathrooms
    • Bedrooms: 2
    • Bathrooms: 3
    • Full bathrooms: 2
    • 1/2 bathrooms: 1
    Primary bedroom
    • Level: First
    • Dimensions: 20.00 x 11.00
    Bedroom
    • Level: First
    • Dimensions: 12.50 x 12.00
    Dining room
    • Level: First
    • Dimensions: 17.00 x 11.50
    Family room
    • Level: First
    • Dimensions: 37.00 x 12.00
    Other
    • Level: First
    • Dimensions: 8.00 x 6.50
    Other
    • Level: Lower
    • Dimensions: 9.00 x 6.00
    Half bath
    • Level: First
    • Dimensions: 8.00 x 4.00
    Kitchen
    • Level: First
    • Dimensions: 14.00 x 12.00
    Heating
    • Hot Water, Oil
    Cooling
    • Central Air
    Appliances
    • Included: Built-In Oven, Dishwasher, Electric Cooktop, Electric Oven, Disposal, Microwave, Oil Water Heater, Refrigerator
    • Laundry: Lower Level
    Features
    • Dining Area, Separate/Formal Dining Room, Eat-in Kitchen, Family Room Main Level
    • Flooring: Carpet, Ceramic Tile, Hardwood
    • Basement: Full,Walk-Out Access
    Interior area
    • Total interior livable area: 1,632 sqft
    • Finished area above ground: 1,632
    • Finished area below ground: 0

    Property

    Parking
    • Total spaces: 1
    • Parking features: Built In, Garage, Off Street, On Street
    • Garage spaces: 1
    • Has uncovered spaces: Yes
    Features
    • Stories: 1
    • Patio & porch: Patio
    • Exterior features: Patio
    Lot
    • Size: 7,492 sqft
    • Features: Corner Lot
    Details
    • Parcel number: J7SE2C12A0421
    • Zoning: R7
    • Special conditions: None

    Construction

    Type & style
    • Home type: SingleFamily
    • Architectural style: Ranch
    • Property subtype: Single Family Residence
    Materials
    • Brick, Vinyl Siding
    • Roof: Asphalt,Fiberglass
    Condition
    • Year built: 1956

    Utilities & green energy

    • Electric: 200+ Amp Service, Circuit Breakers
    • Sewer: Public Sewer
    • Water: Public

    Community & neighborhood

    Location
    • Region: Nazareth
    • Subdivision: Not in Development

    Other

    Other facts
    • Ownership type: Fee Simple

    Price history

    DateEventPrice
    6/16/2026Sold$350,000-6.6%$214/sqft
    Source: GLVR #776347 Report a problem
    5/18/2026Pending sale$374,900$230/sqft
    Source: GLVR #776347 Report a problem
    5/7/2026Listed for sale$374,900$230/sqft
    Source: GLVR #776347 Report a problem

    Public tax history

    YearProperty taxesTax assessment
    2025$4,932 +1.4%$57,000
    2024$4,863 +2%$57,000
    2023$4,765 $57,000
    2022$4,765 +608.5%$57,000
    2021$673 $57,000
    2020$673 $57,000
    2018$673 $57,000
    2017-- $57,000
    2016-- $57,000
    2015-- $57,000
    2014-- $57,000
    2013-- $57,000
    2012-- $57,000
    2011-- $57,000
    2010-- $57,000
    2004-- $57,000
    2003-- $57,000
    2002-- $57,000
    2000-- $57,000

    Find assessor info on the county website

    Neighborhood: 18064

    Nearby schools

    GreatSchools rating
    Schools provided by the listing agent
    • High: Nazareth
    • District: Nazareth

    Source: GLVR. This data may not be complete. We recommend contacting the local school district to confirm school assignments for this home.

    Get a cash offer in 3 minutes
    Find out how much your home could sell for in as little as 3 minutes with a no-obligation cash offer.
    Estimated market value
    $350,300
    Get a cash offer in 3 minutes
    Find out how much your home could sell for in as little as 3 minutes with a no-obligation cash offer.
    Estimated market value
    $350,300