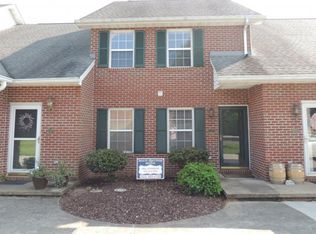
Well-maintained and move-in ready condo in a convenient location near all of the Tri-Cities and situated near Tri-Cities Golf Course. This spacious 2-bedroom, 1.5-bath home offers a comfortable layout with a large living room, functional kitchen, rear deck, and half bath on the main level. Upstairs, you'll find two bedrooms and an updated full bath as we;ll as washer/dryer closet. The finished third-level bonus space adds flexibility for a home office, hobby room, playroom, or extra storage. A drive-under garage/basement provides room for parking plus additional storage. Get out of the elements with parking for two. Also in the basement you will find a washer and dryer that do convey. If you prefer there is also a space upstairs near the bedrooms for your washer and dryer. HOA dues include exterior maintenance, making this an easy, low-maintenance option for homeowners seeking convenience and comfort. Call today for your own private showing. All information is deemed reliable, but should be verified by buyer and buyer's agent.
Sold for $268,000
Zestimate®
$268,000
142 Eagle View Private Dr #142-PVT, Blountville, TN 37617
2beds
1,325sqft
Condominium, Residential
Built in 1995
-- sqft lot
$268,000 Zestimate®
$202/sqft
$1,770 Estimated rent
Home value
$268,000
$255,000 - $281,000
$1,770/mo
Zestimate® history
Owner options
List your home for rent
$1,770/mo
Rent Zestimate®
Find your next renter with Zillow Rental Manager. Plus, with online applications, you can quickly screen prospective tenants – for free.
$1,770/mo
Rent Zestimate®
Refinance and save
$1,773/mo
Est. payment
Refinancing to a lower rate could help reduce your monthly payments and save thousands over the life of the loan.
$1,773/mo
Est. payment
Explore your selling options
Work with a Zillow partner agent
Leverage their expertise and Zillow's premium Showcase listings to get your home seen by more buyers.
Get startedList with your own agent
Get your home in front of millions of buyers by listing it on Zillow.
Learn how to do itSell it yourself
Take full control of how buyers see your home on Zillow by listing For Sale by Owner (FSBO).
List your homeWhat's special
Finished third-level bonus spaceFunctional kitchenParking for twoRear deck
Zillow last checked:
Listing updated:
Listed by:
Liese Crosby 386-623-1138,
eXp Realty, LLC
Bought with:
Donna Mumpower, 0225270631, 382484
Davenport Brothers Real Estate
Source: TVRMLS,MLS#: 9993986
Facts & features
Interior
Bedrooms & bathrooms
- Bedrooms: 2
- Bathrooms: 2
- Full bathrooms: 1
- 1/2 bathrooms: 1
Primary bedroom
- Level: Second
Bedroom 2
- Level: Second
Heating
- Central, Heat Pump
Cooling
- Central Air, Heat Pump
Appliances
- Included: Dishwasher, Electric Range, Microwave, Refrigerator
- Laundry: Electric Dryer Hookup, Washer Hookup
Features
- Central Vacuum, Open Floorplan
- Flooring: Carpet, Ceramic Tile, Hardwood
- Doors: Storm Door(s)
- Windows: Double Pane Windows
- Basement: Block,Finished
Interior area
- Total structure area: 1,325
- Total interior livable area: 1,325 sqft
Property
Parking
- Total spaces: 2
- Parking features: Attached, Garage Door Opener
- Attached garage spaces: 2
Features
- Levels: Three Or More
- Stories: 2
- Patio & porch: Back, Deck, Rear Porch
- Exterior features: Balcony
Lot
- Topography: Level
Details
- Parcel number: 066k B 013.10
- Zoning: Residential
Construction
Type & style
- Home type: Condo
- Property subtype: Condominium, Residential
Materials
- Brick
- Foundation: Block, Concrete Perimeter
- Roof: Asphalt
Condition
- Above Average
- New construction: No
- Year built: 1995
Utilities & green energy
- Sewer: Public Sewer
- Water: Public
Community & HOA
Community
- Subdivision: Tri Cities Golf Villas
HOA
- Has HOA: Yes
- Amenities included: Landscaping
- HOA fee: $200 monthly
Location
- Region: Blountville
Financial & listing details
- Price per square foot: $202/sqft
- Date on market: 4/21/2026
- Listing terms: Cash,Conventional,FHA,THDA,VA Loan
Price history
| Date | Event | Price |
|---|---|---|
| 7/28/2026 | Sold | $268,000-2.5%$202/sqft |
Source: TVRMLS #9993986 Report a problem | ||
| 6/17/2026 | Pending sale | $275,000$208/sqft |
Source: TVRMLS #9993986 Report a problem | ||
| 5/15/2026 | Price change | $275,000-4.8%$208/sqft |
Source: TVRMLS #9993986 Report a problem | ||
| 4/21/2026 | Listed for sale | $289,000$218/sqft |
Source: TVRMLS #9993986 Report a problem | ||
| 4/17/2026 | Pending sale | $289,000$218/sqft |
Source: TVRMLS #9993986 Report a problem | ||
| 4/16/2026 | Listed for sale | $289,000+131.2%$218/sqft |
Source: TVRMLS #9993986 Report a problem | ||
| 5/3/2019 | Sold | $125,000$94/sqft |
Source: TVRMLS #418311 Report a problem | ||
Public tax history
Tax history is unavailable.
Neighborhood: 37617
Nearby homes
- $235,1002 bd2 ba1.3k sqft127 Eagle View Private Dr #127, Blountville, TN 37617Off Market
- $294,500-- bd2 ba1.5k sqft150 Eagle View Private Dr, Blountville, TN 37617Off Market
- $216,4002 bd2 ba1.1k sqft144 Eagle View Private Dr #0, Blountville, TN 37617Off Market

- $223,000-- bd1 ba1.1k sqft152 Eagle View Pvt Dr, Blountville, TN 37617Off Market
- $286,300-- bd2 ba1.5k sqft148 Eagle View Pvt Dr, Bristol, TN 37617Off Market
- $264,6003 bd2 ba1.5k sqft148 Eagle View Private Dr, Blountville, TN 37617Off Market
- $282,900-- bd2 ba1.5k sqft146 Eagle View Pvt Dr, Bristol, TN 37617Off Market
- $305,600-- bd2 ba1.5k sqft153 Eagle View Pvt Dr, Blountville, TN 37617Off Market
Nearby schools
GreatSchools rating
- 7/10Avoca Elementary SchoolGrades: PK-5Distance: 3.1 mi
- 5/10Bristol Tennessee Middle SchoolGrades: 6-8Distance: 8 mi
- 7/10Tennessee High SchoolGrades: 9-12Distance: 7.8 mi
Schools provided by the listing agent
- Elementary: Avoca
- Middle: Vance
- High: Tennessee
Source: TVRMLS. This data may not be complete. We recommend contacting the local school district to confirm school assignments for this home.


Get pre-qualified for a loan
At Zillow Home Loans, we can pre-qualify you in as little as 5 minutes with no impact to your credit score.An equal housing lender. NMLS #10287.
Sell for more on Zillow
Get a Zillow Showcase℠ listing at no additional cost and you could sell for .
$268,000
2% more
+$5,360
With Zillow Showcase(estimated)
$273,360
- Tennessee
- Sullivan County
- Blountville
- 37617
- 142 Eagle View Private Dr Unit 142-PVT
Nearby cities
Nearby zip codes
Other Blountville Topics
