Nestled in the mountains above Lakeside, Montana, this private log home offers sweeping mountain views and the quintessential Montana lifestyle. With over 4,000 square feet of living space, the main residence features 4 bedrooms and 3 bathrooms, highlighted by vaulted ceilings, expansive windows, and abundant natural light throughout.
Designed for both comfort and gathering, the home showcases hardwood floors, a gas cooktop, and multiple living areas anchored by warm fireplaces. The upper-level primary suite provides a peaceful retreat with a sitting area and private deck. The walkout lower level is ideal for entertaining, complete with a theater room, pool table area, additional bedrooms, generous storage, and access to the surrounding landscape.
Outdoor living is elevated with a wraparound porch and a new Trex deck on the south side, perfectly positioned to take in the views. A new 5-bedroom septic system was installed in 2021, offering flexibility for future use.
The detached two-car garage includes a separate apartment with a full bath, kitchen, gas fireplace, and private exterior access—ideal for guests or extended living. A true Montana retreat combining space, privacy, and timeless log home character just minutes from Lakeside and Flathead Lake.
Active under contract
Price cut: $49K (7/26)
$1,250,000
142 Eagles Lndg, Lakeside, MT 59922
5beds
3,428sqft
Single Family Residence
Built in 2005
3 Acres Lot
$1,220,400 Zestimate®
$365/sqft
$-- HOA
What's special
Detached two-car garageSweeping mountain viewsPrivate log homeWraparound porchWalkout lower levelUpper-level primary suiteWarm fireplaces
- 173 days
- 567
- 31
Zillow last checked:
Listing updated:
Listed by:
Lacy Richter 406-890-1421,
PureWest Real Estate - Lakeside
Source: MRMLS,MLS#: 30068207
Facts & features
Interior
Bedrooms & bathrooms
- Bedrooms: 5
- Bathrooms: 4
- Full bathrooms: 4
Heating
- Forced Air, Wood Stove
Appliances
- Included: Dryer, Dishwasher, Microwave, Range, Refrigerator, Water Softener, Washer
- Laundry: Washer Hookup
Features
- Fireplace, Open Floorplan, Home Theater, Vaulted Ceiling(s), Walk-In Closet(s)
- Basement: Finished,Walk-Out Access
- Number of fireplaces: 2
Interior area
- Total structure area: 4,169
- Total interior livable area: 3,428 sqft
- Finished area below ground: 1,371
Property
Parking
- Total spaces: 2
- Parking features: Garage, Garage Door Opener
- Garage spaces: 2
Features
- Levels: Two,Three Or More
- Patio & porch: Rear Porch, Covered, Front Porch, Wrap Around
- Exterior features: Breezeway, Propane Tank - Owned
- Fencing: None
- Has view: Yes
- View description: Mountain(s), Trees/Woods
Lot
- Size: 3 Acres
- Features: Back Yard, Front Yard, Secluded, Sprinklers In Ground, Views, Wooded
- Topography: Sloping
Details
- Parcel number: 07370414202300000
- Zoning: Residential
- Zoning description: Lakeside Neighborhood Plan
- Special conditions: Standard
Construction
Type & style
- Home type: SingleFamily
- Architectural style: Log Home
- Property subtype: Single Family Residence
Materials
- Log, Wood Siding
- Foundation: Poured
- Roof: Metal
Condition
- See Remarks
- New construction: No
- Year built: 2005
Utilities & green energy
- Sewer: Private Sewer, Septic Tank
- Water: Well
- Utilities for property: Electricity Connected, High Speed Internet Available, Propane, Phone Available, Underground Utilities
Community & HOA
Community
- Security: Smoke Detector(s)
HOA
- Has HOA: No
Location
- Region: Lakeside
Financial & listing details
- Price per square foot: $365/sqft
- Tax assessed value: $1,109,210
- Annual tax amount: $4,361
- Date on market: 4/13/2026
- Listing agreement: Exclusive Right To Sell
- Listing terms: Cash,Conventional,VA Loan
- Road surface type: Gravel
Estimated market value
$1,220,400
$1.16M - $1.28M
$3,924/mo
Price history
| Date | Event | Price |
|---|---|---|
| 7/26/2026 | Price change | $1,250,000-3.8%$365/sqft |
Source:  MRMLS #30068207 Report a problem MRMLS #30068207 Report a problem | ||
| 6/8/2026 | Price change | $1,299,000-3.8%$379/sqft |
Source: MRMLS #30068207 Report a problem | ||
| 5/12/2026 | Price change | $1,350,000-3.5%$394/sqft |
Source: MRMLS #30068207 Report a problem | ||
| 4/13/2026 | Listed for sale | $1,399,000$408/sqft |
Source: MRMLS #30068207 Report a problem | ||
| 3/30/2021 | Sold | -- |
Source: MRMLS #22101341 Report a problem | ||
| 5/2/2008 | Sold | -- |
Source: Public Record Report a problem | ||
Public tax history
| Year | Property taxes | Tax assessment |
|---|---|---|
| 2025 | $4,007 -23.6% | $1,086,500 +7.6% |
| 2024 | $5,247 +3.6% | $1,009,500 |
| 2023 | $5,064 +44.3% | $1,009,500 +99.4% |
| 2022 | $3,509 | $506,200 |
| 2021 | $3,509 -5.3% | $506,200 +2.7% |
| 2020 | $3,705 -3% | $492,800 |
| 2019 | $3,820 -0.1% | $492,800 +8.6% |
| 2018 | $3,825 +8.2% | $453,700 |
| 2017 | $3,534 +15.8% | $453,700 +10.6% |
| 2016 | $3,052 | $410,200 |
| 2015 | $3,052 -3.1% | $410,200 +71.2% |
| 2014 | $3,151 +14.6% | $239,560 +0.2% |
| 2013 | $2,749 -7% | $238,963 +0.4% |
| 2012 | $2,956 | $237,977 |
| 2011 | -- | -- |
| 2010 | -- | -- |
| 2009 | -- | -- |
| 2008 | -- | $406,300 |
| 2007 | -- | $406,300 |
Find assessor info on the county website
Monthly payment
Est. payment
Payment breakdown
Explore the cost of this home by adjusting the details. Changes won't be saved.Climate risks
Neighborhood: 59922
Nearby schools
Schools provided by the listing agent
- District: District No. 29
Source: MRMLS. This data may not be complete. We recommend contacting the local school district to confirm school assignments for this home.
Similar homes
- $1,299,0007 bd7 ba4.4k sqft448 Cloud Creek Rd, Somers, MT 59932Active
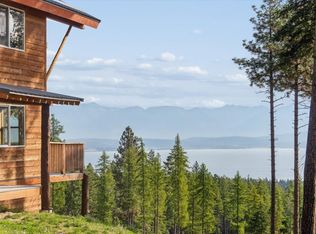
 MLS ID #30078693, Eric Perlstein, Keller Williams Realty Northwest Montana. MRMLS
 - $1,600,0004 bd4 ba4.7k sqft44 Rocky Mountain Dr, Lakeside, MT 59922Active Under Contract
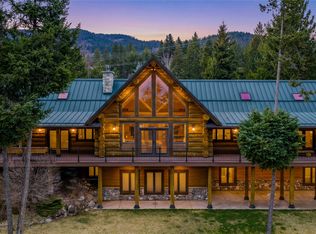 MLS ID #30067806, J D Barton, Berkshire Hathaway HomeServices - Whitefish. MRMLS
 - $1,299,0005 bd4 ba4.2k sqft1201 Cramer Creek Rd, Somers, MT 59932Active
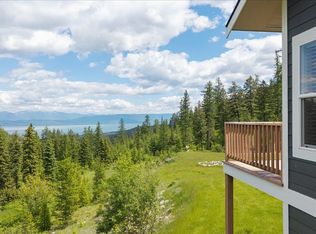 MLS ID #30074034, Tyler Warburton, REAL Broker Flathead. MRMLS
 - $675,0004 bd4 ba3.6k sqft532 Grayling Rd, Lakeside, MT 59922Active
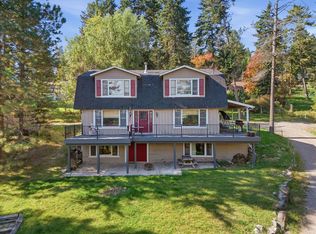 MLS ID #30078930, Denise Morken, eXp Realty - Kalispell. MRMLS
 - $849,0005 bd4 ba3.9k sqft155 Wulff Ln, Lakeside, MT 59922Active Under ContractMLS ID #30068326, David Fetveit, PureWest Real Estate - Lakeside. MRMLS
- $1,350,0004 bd4 ba4.3k sqft111 Valley Vista Dr, Somers, MT 59932Active Under ContractMLS ID #30075723, Austin Baumgarten, Keller Williams Realty Northwest Montana. MRMLS
- $1,650,0004 bd3 ba3.4k sqft2503 Wild Bill Rd, Kila, MT 59920ActiveMLS ID #30079068, Tanner Rauk, Aligned Brokers, LLC. MRMLS
- $1,250,0004 bd3 ba3.6k sqft310 Lake Hills Dr, Kalispell, MT 59901ActiveMLS ID #30072392, David Peterson, Windermere Real Estate Whitefish. MRMLS
- $1,075,0006 bd4 ba3.8k sqft193 Bales Creek Trl, Kila, MT 59920Active Under ContractMLS ID #30071030, Justin Wilhelm, Performance Real Estate, Inc.. MRMLS
- $1,299,0005 bd4 ba3.5k sqft197 High Rd, Kalispell, MT 59901ActiveMLS ID #30066686, Susan Julian, PureWest Real Estate - Kalispell. MRMLS
- $1,499,9994 bd3 ba3.2k sqft44 First Light Trl, Kalispell, MT 59901ActiveMLS ID #30068673, Ted Dykstra Jr, Keller Williams Realty Northwest Montana. MRMLS
- $1,200,0004 bd3 ba3.1k sqft23 Golden Eagle Ln, Kalispell, MT 59901ActiveMLS ID #30078006, Stephanie Gayle Mee, Wildfell Realty Advisors. MRMLS
- $1,280,0005 bd4 ba5.1k sqft44 Playa Grande Rd, Kalispell, MT 59901ActiveMLS ID #30073263, Andrew C Burgi, Performance Real Estate, Inc.. MRMLS
- $1,225,0004 bd3 ba3.3k sqft28012 Meadow Creek Rd, Bigfork, MT 59911ActiveMLS ID #30076112, Jeanie Deetz, Engel & Völkers Western Frontier - Bigfork. MRMLS
- $1,495,0004 bd3 ba2.3k sqft416 & 420 S 80th Dr, Somers, MT 59932Active Under ContractMLS ID #30070952, Amy Wilson, Glacier Sotheby's International Realty Lakeside. MRMLS
- $1,299,0005 bd3 ba4.1k sqft230 McMannamy Draw, Kalispell, MT 59901ActiveMLS ID #30070119, Bobbie Vlasak, Premiere Real Estate Professionals. MRMLS
- $849,0005 bd3 ba3.3k sqft1815 Emmons Canyon Rd, Kila, MT 59920ActiveMLS ID #30073490, Nic Ferronato, Ideal Real Estate. MRMLS
- $1,225,0002 bd3 ba1.9k sqft249 Elk Ranch Rd, Kila, MT 59920ActiveMLS ID #30074216, Shannon Herrmann, Keller Williams Realty Northwest Montana. MRMLS
- $1,400,0003 bd3 ba3k sqft354 Jib Ln, Lakeside, MT 59922ActiveMLS ID #30070245, Lacy Richter, PureWest Real Estate - Lakeside. MRMLS
- $1,425,0005 bd4 ba3.9k sqft45 Roybals Way, Kalispell, MT 59901ActiveMLS ID #30066727, Stefanie Ann Hanson, Beckman's Real Estate. MRMLS
