* BEST & FINAL OFFERS DUE 12/13*
Spacious bi-level offering 4 bedrooms plus 2 bonus rooms, along with 3 FULL BATHS! Large walkout lower level with a wood stove. Demo has been done for you, Home just needs some finishing touches to make it your own (some fresh paint, new flooring. The old rugs have already been lifted and discarded for you)- the possibilities are endless!
SO MUCH SPACE!
What about the outdoor area?! This home is built on a generous sized, flat lot, located close to I-80, Route 611, and shopping. There is plenty of storage in the LARGE 2 car garage, and in the shed in the backyard.
***Sellers recognize the home requires some finishing work/TLC including the installation of flooring. This is reflected in the list price.***
Sold for $260,000
$260,000
142 Edelweiss Way, Henryville, PA 18332
4beds
2,771sqft
Single Family Residence
Built in 1989
0.93 Acres Lot
$374,900 Zestimate®
$94/sqft
$2,893 Estimated rent
Home value
$374,900
$345,000 - $405,000
$2,893/mo
Zestimate® history
Owner options
List your home for rent
$2,893/mo
Rent Zestimate®
Find your next renter with Zillow Rental Manager. Plus, with online applications, you can quickly screen prospective tenants – for free.
$2,893/mo
Rent Zestimate®
Refinance and save
$2,641/mo
Est. payment
Refinancing to a lower rate could help reduce your monthly payments and save thousands over the life of the loan.
$2,641/mo
Est. payment
Explore your selling options
Work with a Zillow partner agent
Leverage their expertise and Zillow's premium Showcase listings to get your home seen by more buyers.
Get startedList with your own agent
Get your home in front of millions of buyers by listing it on Zillow.
Learn how to do itSell it yourself
Take full control of how buyers see your home on Zillow by listing For Sale by Owner (FSBO).
List your homeWhat's special
Fresh paintLarge walkoutNew flooringWood stove
Zillow last checked:
Listing updated:
Listed by:
Ali Cabrera 570-731-3173,
Keller Williams Real Estate - Stroudsburg
Bought with:
Roberto Taveras, RS368705
Keller Williams Real Estate - Stroudsburg
Source: PMAR,MLS#: PM-111315
Facts & features
Interior
Bedrooms & bathrooms
- Bedrooms: 4
- Bathrooms: 3
- Full bathrooms: 3
Primary bedroom
- Level: Upper
- Area: 163.32
- Dimensions: 14.7 x 11.11
Bedroom 2
- Level: Upper
- Area: 131.58
- Dimensions: 10.2 x 12.9
Bedroom 3
- Level: Upper
- Area: 107.38
- Dimensions: 9.1 x 11.8
Bedroom 4
- Level: Lower
- Area: 144.78
- Dimensions: 12.7 x 11.4
Bathroom 2
- Description: on suite
- Level: Upper
- Area: 45.19
- Dimensions: 10.27 x 4.4
Bathroom 3
- Level: Lower
- Area: 42.77
- Dimensions: 9.1 x 4.7
Basement
- Level: Lower
- Area: 622.48
- Dimensions: 25.1 x 24.8
Bonus room
- Description: attached to dining room
- Level: Upper
- Area: 187.5
- Dimensions: 15 x 12.5
Bonus room
- Description: leads to garage
- Level: Lower
- Area: 165.1
- Dimensions: 12.7 x 13
Dining room
- Description: to the right of breakfast nook
- Level: Upper
- Area: 214.5
- Dimensions: 15 x 14.3
Eating area
- Level: Upper
- Area: 91.1
- Dimensions: 8.2 x 11.11
Kitchen
- Level: Upper
- Area: 112.32
- Dimensions: 10.11 x 11.11
Laundry
- Level: Lower
- Area: 33.67
- Dimensions: 9.1 x 3.7
Living room
- Description: next to stairs
- Level: Upper
- Area: 270.72
- Dimensions: 19.2 x 14.1
Other
- Description: sunroom w jacuzzi
- Level: Lower
- Area: 198.44
- Dimensions: 16.4 x 12.1
Heating
- Baseboard, Heat Pump, Wood Stove, Coal, Electric, Propane
Cooling
- Central Air
Appliances
- Included: Electric Range, Refrigerator, Water Heater, Dishwasher, Microwave
- Laundry: Electric Dryer Hookup, Washer Hookup
Features
- Eat-in Kitchen
- Flooring: Ceramic Tile, Hardwood, Laminate, Tile
- Basement: Full,Partially Finished
- Has fireplace: Yes
- Common walls with other units/homes: No Common Walls
Interior area
- Total structure area: 2,771
- Total interior livable area: 2,771 sqft
- Finished area above ground: 1,651
- Finished area below ground: 1,120
Property
Parking
- Total spaces: 2
- Parking features: Garage - Attached
- Attached garage spaces: 2
Features
- Stories: 2
- Patio & porch: Porch, Deck, Enclosed
- Has private pool: Yes
- Pool features: Above Ground
Lot
- Size: 0.93 Acres
- Features: Cleared, Wooded
Details
- Additional structures: Shed(s)
- Parcel number: 12.4A.2.95
- Zoning description: Residential
Construction
Type & style
- Home type: SingleFamily
- Architectural style: Bi-Level
- Property subtype: Single Family Residence
Materials
- Brick, Vinyl Siding
- Roof: Asphalt,Fiberglass
Condition
- Year built: 1989
Utilities & green energy
- Sewer: Septic Tank
- Water: Well
Community & HOA
Community
- Subdivision: Alpine Lakes
HOA
- Has HOA: Yes
- HOA fee: $830 annually
Location
- Region: Henryville
Financial & listing details
- Price per square foot: $94/sqft
- Tax assessed value: $189,130
- Annual tax amount: $4,904
- Date on market: 12/1/2023
- Listing terms: Cash,Conventional
- Road surface type: Paved
Price history
| Date | Event | Price |
|---|---|---|
| 2/23/2024 | Sold | $260,000+2%$94/sqft |
Source: PMAR #PM-111315 Report a problem | ||
| 12/1/2023 | Listed for sale | $255,000-15%$92/sqft |
Source: PMAR #PM-111315 Report a problem | ||
| 8/10/2022 | Listing removed | -- |
Source: PMAR #PM-99822 Report a problem | ||
| 8/9/2022 | Listed for sale | $300,000+67.6%$108/sqft |
Source: PMAR #PM-99822 Report a problem | ||
| 8/17/2012 | Sold | $179,000$65/sqft |
Source: Public Record Report a problem | ||
Public tax history
| Year | Property taxes | Tax assessment |
|---|---|---|
| 2026 | $6,166 +3% | $189,130 |
| 2025 | $5,985 +8.2% | $189,130 |
| 2024 | $5,529 +6.8% | $189,130 |
| 2023 | $5,178 +5.6% | $189,130 |
| 2022 | $4,904 +1% | $189,130 |
| 2021 | $4,854 +1% | $189,130 |
| 2020 | $4,806 -3.5% | $189,130 +560.1% |
| 2019 | $4,978 | $28,650 |
| 2018 | $4,978 | $28,650 |
| 2017 | $4,978 +351.9% | $28,650 |
| 2016 | $1,102 | $28,650 |
| 2015 | -- | $28,650 |
| 2014 | -- | $28,650 |
| 2013 | -- | $28,650 |
| 2012 | -- | $28,650 |
| 2011 | -- | $28,650 |
| 2010 | -- | $28,650 |
| 2008 | -- | $28,650 |
| 2007 | -- | $28,650 |
| 2006 | -- | $28,650 |
| 2005 | -- | $28,650 |
| 2004 | -- | $28,650 |
| 2003 | -- | $28,650 |
Find assessor info on the county website
Neighborhood: 18332
Nearby homes
- $355,800-- bd-- ba1.7k sqft138 Edelweiss Way, Henryville, PA 18332Off Market
- $--0.98 acresLOT 807 808 Lake Dr, Tannersville, PA 18372Off Market

- $338,2003 bd3 ba1.5k sqft138 Edelweiss Lake Dr LOT 807, Henryville, PA 18332Off Market
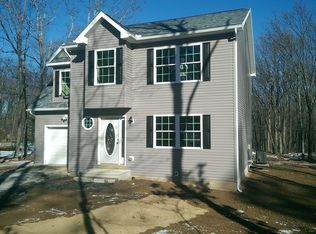
- $8,000-- bd-- ba-- sqft306 Lake Dr #306, Henryville, PA 18332Sold

- $354,6005 bd3 ba1.7k sqft148 Edelweiss Way, Henryville, PA 18332Off Market
- $419,6004 bd2 ba2.3k sqft132 Edelweiss Way, Henryville, PA 18332Off Market
- $316,2003 bd2 ba1.3k sqft104 Traverse Dr, Henryville, PA 18332Off Market
- $444,7004 bd2 ba2.6k sqft151 Edelweiss Way, Henryville, PA 18332Off Market
Nearby schools
GreatSchools rating
- 5/10Swiftwater El CenterGrades: K-3Distance: 2.7 mi
- 5/10Pocono Mountain East Junior High SchoolGrades: 7-8Distance: 2.6 mi
- 8/10Pocono Mountain East High SchoolGrades: 9-12Distance: 2.7 mi
Sell for more on Zillow
Get a Zillow Showcase℠ listing at no additional cost and you could sell for .
$374,900
2% more
+$7,498
With Zillow Showcase(estimated)
$382,398
Sell for more on Zillow
Get a Zillow Showcase℠ listing at no additional cost and you could sell for .
$374,900
2% more
+$7,498
With Zillow Showcase(estimated)
$382,398
- Pennsylvania
- Monroe County
- Henryville
- 18332
- 142 Edelweiss Way
