Welcome to easy living at 142 Edgars Lane! This stunning home has been immaculately renovated with no detail overlooked, including an elegant heated, saltwater pool for your summer entertaining and fun - a rare find in Hastings!
This three bedroom, three full bathroom home lives like a five bedroom on five separate levels. Upon entry, you'll be greeted by a newly-added foyer that leads to the main great room, which is the heart of the home: a working fireplace surrounded by custom built-ins and an oversized picture window with sheer electric shades, affording privacy while allowing natural light in. The dining area opens to the backyard for seamless indoor/outdoor living, while the adjoining kitchen has recently undergone a complete renovation including a built-in Wolf Microwave, a wine & beverage fridge and an 8.5 ft island. The second level comprises a primary en-suite bedroom, a second and third bedroom along with a full bath; all that were recently renovated. On the third level there is a spacious, private home office adorned with original hardwood floors, a laundry nook and a vast storage room. The lower level offers a versatile space with a newly renovated full bathroom and two separate landings for a family den, office, additional sleeping, and ample storage. A workroom/home gym and an attached two-car garage only add to the convenience.
This home is ideally located on one of the most coveted streets in Riverview Manor, just around the corner from the Old Croton Aqueduct Trail and Zinsser Park. Less than a mile to town, and all Hastings has to offer; restaurants, shops + the farmer's market. All just 17 miles outside of NYC. 142 Edgars Lane was fully renovated in 2023, including a new HVAC system, boiler, Sonos system, brand new security system & motion detectors, commercial grade insulation, flooring, windows, doors, plus a beautiful heated saltwater pool. This home is extremely energy efficient with solar panels and a car charger. A truly special property - this house is a must-see!
Sold for $1,600,000
$1,600,000
142 Edgars Lane, Hastings-on-Hudson, NY 10706
3beds
2,795sqft
Single Family Residence, Residential
Built in 1959
10,454 Square Feet Lot
$1,716,100 Zestimate®
$572/sqft
$6,140 Estimated rent
Home value
$1,716,100
$1.54M - $1.92M
$6,140/mo
Zestimate® history
Owner options
List your home for rent
$6,140/mo
Rent Zestimate®
Find your next renter with Zillow Rental Manager. Plus, with online applications, you can quickly screen prospective tenants – for free.
$6,140/mo
Rent Zestimate®
Refinance and save
$10,674/mo
Est. payment
Refinancing to a lower rate could help reduce your monthly payments and save thousands over the life of the loan.
$10,674/mo
Est. payment
Explore your selling options
Work with a Zillow partner agent
Leverage their expertise and Zillow's premium Showcase listings to get your home seen by more buyers.
Get startedList with your own agent
Get your home in front of millions of buyers by listing it on Zillow.
Learn how to do itSell it yourself
Take full control of how buyers see your home on Zillow by listing For Sale by Owner (FSBO).
List your homeWhat's special
Family denWorking fireplaceHeated saltwater poolSpacious private home officeAttached two-car garagePrimary en-suite bedroomCustom built-ins
Zillow last checked:
Listing updated:
Listed by:
Emily Haas-Godsil McRee 914-327-2777,
Compass Greater NY, LLC 914-327-2777,
Jocelyn S. Cloder 917-589-2814,
Compass Greater NY, LLC
Bought with:
Francie F. Malina, 10401220587
Compass Greater NY, LLC
Source: OneKey® MLS as distributed by MLS GRID,MLS#: 840587
Facts & features
Interior
Bedrooms & bathrooms
- Bedrooms: 3
- Bathrooms: 3
- Full bathrooms: 3
Heating
- Has Heating (Unspecified Type)
Cooling
- Central Air
Appliances
- Included: Dishwasher, Dryer, ENERGY STAR Qualified Appliances, Exhaust Fan, Freezer, Humidifier, Microwave, Oven, Refrigerator, Stainless Steel Appliance(s), Washer, Wine Refrigerator
- Laundry: Washer/Dryer Hookup
Features
- Built-in Features, Chandelier, Chefs Kitchen, Double Vanity, Entrance Foyer, In-Law Floorplan, Kitchen Island, Primary Bathroom, Natural Woodwork, Open Floorplan, Open Kitchen, Quartz/Quartzite Counters, Recessed Lighting, Smart Thermostat, Sound System, Storage
- Flooring: Hardwood
- Basement: Finished,Storage Space,Walk-Out Access
- Attic: Storage
- Number of fireplaces: 1
- Fireplace features: Living Room, Wood Burning
Interior area
- Total structure area: 2,795
- Total interior livable area: 2,795 sqft
Property
Parking
- Total spaces: 2
- Parking features: Garage
- Garage spaces: 2
Features
- Levels: Multi/Split
- Patio & porch: Patio
- Has private pool: Yes
- Pool features: Electric Heat, In Ground, Outdoor Pool, Salt Water
- Fencing: Back Yard
Lot
- Size: 10,454 Square Feet
Details
- Parcel number: 2607004020000110000017
- Special conditions: None
Construction
Type & style
- Home type: SingleFamily
- Architectural style: Mid-Century Modern
- Property subtype: Single Family Residence, Residential
Condition
- Year built: 1959
Utilities & green energy
- Sewer: Public Sewer
- Water: Public
- Utilities for property: Cable Connected, Electricity Connected, Natural Gas Connected, Sewer Connected, Trash Collection Public, Water Connected
Green energy
- Energy generation: Solar
Community & HOA
Community
- Security: Security System
HOA
- Has HOA: No
Location
- Region: Hastings On Hudson
Financial & listing details
- Price per square foot: $572/sqft
- Tax assessed value: $860,000
- Annual tax amount: $24,760
- Date on market: 3/26/2025
- Cumulative days on market: 26 days
- Listing agreement: Exclusive Right To Sell
- Electric utility on property: Yes
Price history
| Date | Event | Price |
|---|---|---|
| 6/30/2025 | Sold | $1,600,000-10.4%$572/sqft |
Source:  OneKey® MLS as distributed by MLS GRID #840587 Report a problem OneKey® MLS as distributed by MLS GRID #840587 Report a problem | ||
| 4/28/2025 | Pending sale | $1,785,000$639/sqft |
Source: OneKey® MLS as distributed by MLS GRID #840587 Report a problem | ||
| 4/21/2025 | Listing removed | $1,785,000$639/sqft |
Source: OneKey® MLS as distributed by MLS GRID #840587 Report a problem | ||
| 3/26/2025 | Listed for sale | $1,785,000+141.2%$639/sqft |
Source: OneKey® MLS as distributed by MLS GRID #840587 Report a problem | ||
| 9/20/2022 | Sold | $740,000-6.9%$265/sqft |
Source: OneKey® MLS as distributed by MLS GRID #H6186435 Report a problem | ||
| 7/27/2022 | Pending sale | $795,000$284/sqft |
Source: OneKey® MLS as distributed by MLS GRID #H6186435 Report a problem | ||
| 5/19/2022 | Listed for sale | $795,000+51.4%$284/sqft |
Source: OneKey® MLS as distributed by MLS GRID #H6186435 Report a problem | ||
| 1/11/2022 | Sold | $525,000$188/sqft |
Source: Public Record Report a problem | ||
Public tax history
| Year | Property taxes | Tax assessment |
|---|---|---|
| 2025 | -- | $1,279,600 +7% |
| 2024 | -- | $1,195,900 +39.1% |
| 2023 | -- | $860,000 +8.2% |
| 2022 | -- | $795,000 -17.8% |
| 2021 | -- | $967,600 -6.2% |
| 2020 | -- | $1,032,100 |
| 2019 | -- | $1,032,100 +2.9% |
| 2018 | -- | $1,003,500 +1% |
| 2017 | -- | $993,900 +4% |
| 2016 | -- | $955,700 +4138.1% |
| 2015 | $17,381 | $22,550 |
| 2014 | $17,381 | $22,550 |
| 2013 | $17,381 | $22,550 |
| 2012 | -- | $22,550 |
| 2011 | -- | $22,550 |
| 2010 | -- | $22,550 |
| 2009 | -- | $22,550 |
| 2008 | -- | $22,550 |
| 2007 | -- | $22,550 |
| 2006 | -- | $22,550 |
| 2005 | -- | $22,550 |
| 2004 | -- | $22,550 |
| 2003 | -- | $22,550 |
| 2002 | -- | $22,550 |
| 2001 | -- | $22,550 |
| 2000 | -- | $22,550 |
| 1999 | -- | $22,550 |
Find assessor info on the county website
Neighborhood: 10706
Nearby homes
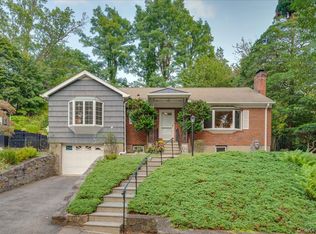
- $1,175,0003 bd3 ba1.9k sqft132 Edgars Ln, Hastings On Hudson, NY 10706Sold
- $1,320,500-- bd1 ba1.8k sqft107 Euclid Ave, Hastings On Hudson, NY 10706Off Market
- $1,898,600-- bd3 ba3k sqft111 Euclid Ave, Hastings On Hudson, NY 10706Off Market
- $1,550,5003 bd1 ba1.6k sqft101 Euclid Ave, Hastings On Hudson, NY 10706Off Market
- $2,458,6004 bd4 ba3.1k sqft122 Edgars Ln, Hastings On Hudson, NY 10706Off Market
- $2,286,2003 bd3 ba3k sqft150 Edgars Ln, Hastings On Hudson, NY 10706Off Market
- $212,100-- bd-- ba-- sqft150 Edgars Ln, Hastings on hudson, NY 10706Off Market
- $1,724,3004 bd3 ba2.1k sqft117 Euclid Ave, Hastings On Hudson, NY 10706Off Market
Nearby schools
GreatSchools rating
- 6/10Farragut Middle SchoolGrades: 5-8Distance: 0.6 mi
- 9/10Hastings High SchoolGrades: 9-12Distance: 0.6 mi
- 10/10Hillside Elementary SchoolGrades: K-5Distance: 0.6 mi
Schools provided by the listing agent
- Elementary: Hillside Elementary School
- Middle: Farragut Middle School
- High: Hastings High School
Source: OneKey® MLS as distributed by MLS GRID. This data may not be complete. We recommend contacting the local school district to confirm school assignments for this home.
Get a cash offer in 3 minutes
Find out how much your home could sell for in as little as 3 minutes with a no-obligation cash offer.
Estimated market value
$1,716,100
Get a cash offer in 3 minutes
Find out how much your home could sell for in as little as 3 minutes with a no-obligation cash offer.
Estimated market value
$1,716,100
- New York
- Westchester County
- Hastings on Hudson
- 10706
- 142 Edgars Lane
Nearby cities
Nearby neighborhoods
Nearby zip codes
Other Hastings on Hudson Topics
- Apartments for Rent in 10706
- Houses for Sale in 10706
- Houses for Rent in 10706
- 10706 Real Estate
- Hastings on Hudson Condos
- Houses for Sale in Hastings on Hudson
- Newest Listings in Hastings on Hudson
- Hastings on Hudson Home Values
- Hastings on Hudson Real Estate Agents
- Hastings on Hudson Refinance
- Hastings on Hudson Mortgage Rates
