Skip main navigation
Sold for $222,500
  • $222,500

    142 Edgewood Ln, Madison Heights, VA 24572

    3beds
    1,985sqft
    Single Family Residence
    Built in 1971
    0.74 Acres Lot
    $280,100 Zestimate®
    $112/sqft
    $1,963 Estimated rent

    Home value

    $280,100

    $260,000 - $300,000

    $1,963/mo

    Zestimate® history
    Loading
    Loading...

    Owner options

    List your home for rent

    $1,963/mo

    Rent Zestimate®

    Find your next renter with Zillow Rental Manager. Plus, with online applications, you can quickly screen prospective tenants – for free.

    Learn more

    $1,963/mo

    Rent Zestimate®

    Refinance and save

    $1,035/mo

    Est. payment

    Refinancing to a lower rate could help reduce your monthly payments and save thousands over the life of the loan.

    See today's rates

    $1,035/mo

    Est. payment

    Explore your selling options

    Work with a Zillow partner agent

    Leverage their expertise and Zillow's premium Showcase listings to get your home seen by more buyers.

    Get started

    List with your own agent

    Get your home in front of millions of buyers by listing it on Zillow.

    Learn how to do it

    Sell it yourself

    Take full control of how buyers see your home on Zillow by listing For Sale by Owner (FSBO).

    List your home

    What's special

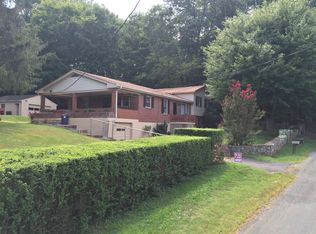
    Charming, well-built 3-BR 2 BA brick ranch on cul-de-sac to enjoy privacy yet stay close to everything from a central Madison Heights location. Cheery sun porch offers inviting bonus space upstairs along with a LR, DR, kitchen & 3BR. Main BR includes a full ensuite BA with another full BA on hallway. Walk out lower level is finished as large den/ family room w/ wood furnace. The other side boasts a 26X24 unfinished area for laundry, storage, crafts or workshop. Fenced front lawn, generous back lawn, plus three storage buildings - one large enough for potential garage use. The home offers low maintenance & generous space inside & out for vast potential value in this price range. With a new roof w/in 5 years, vinyl windows throughout, you can focus on imagining a refresh of finishes important to you. Community pool & Ruritan Club available to join & enjoy summer activities! Please note the property is being sold AS-IS, the seller will not be making any repairs.

    Zillow last checked:

    Listing updated:

    Listed by:

    Patty Brooks 434-546-3998 pattybrooksrealtor@gmail.com,

    The Real Estate Advantage

    Bought with:

    Laura McClure, 0225262962

    Cornerstone Realty Group Inc.

    Source: LMLS,MLS#: 352862MLS LogoOriginating MLS: Lynchburg Board of Realtors

    Facts & features

    Interior

    Bedrooms & bathrooms
    • Bedrooms: 3
    • Bathrooms: 3
    • Full bathrooms: 2
    • 1/2 bathrooms: 1
    Primary bedroom
    • Level: First
    • Area: 169
    • Dimensions: 13 x 13
    Bedroom
    • Dimensions: 0 x 0
    Bedroom 2
    • Level: First
    • Area: 152.6
    • Dimensions: 14 x 10.9
    Bedroom 3
    • Level: First
    • Area: 141.9
    • Dimensions: 12.9 x 11
    Bedroom 4
    • Area: 0
    • Dimensions: 0 x 0
    Bedroom 5
    • Area: 0
    • Dimensions: 0 x 0
    Dining room
    • Level: First
    • Area: 101.92
    • Dimensions: 11.2 x 9.1
    Family room
    • Level: Below Grade
    • Area: 526.5
    • Dimensions: 23.4 x 22.5
    Great room
    • Area: 0
    • Dimensions: 0 x 0
    Kitchen
    • Level: First
    • Area: 117.6
    • Dimensions: 11.2 x 10.5
    Living room
    • Level: First
    • Area: 191.52
    • Dimensions: 17.1 x 11.2
    Office
    • Area: 0
    • Dimensions: 0 x 0
    Heating
    • Heat Pump
    Cooling
    • Heat Pump
    Appliances
    • Included: Dishwasher, Electric Range, Refrigerator, Electric Water Heater
    • Laundry: In Basement
    Features
    • Ceiling Fan(s), Main Level Bedroom, Separate Dining Room
    • Flooring: Carpet, Laminate, Tile
    • Windows: Storm Window(s)
    • Basement: Exterior Entry,Full,Heated,Interior Entry,Workshop
    • Attic: Floored,Pull Down Stairs
    • Number of fireplaces: 1
    • Fireplace features: 1 Fireplace, Stove Insert, Wood Burning, Basement
    Interior area
    • Total structure area: 1,985
    • Total interior livable area: 1,985 sqft
    • Finished area above ground: 1,458
    • Finished area below ground: 527

    Property

    Parking
    • Parking features: Off Street, Paved Drive
    • Has garage: Yes
    • Has uncovered spaces: Yes
    Accessibility
    • Accessibility features: Grab Bar(s)
    Features
    • Levels: One
    • Patio & porch: Porch
    • Pool features: Pool Nearby
    • Fencing: Fenced
    Lot
    • Size: 0.74 Acres
    Details
    • Additional structures: Storage, Other
    • Parcel number: 155C118A9155CA6A

    Construction

    Type & style
    • Home type: SingleFamily
    • Architectural style: Ranch
    • Property subtype: Single Family Residence
    Materials
    • Brick
    • Roof: Shingle
    Condition
    • Year built: 1971

    Utilities & green energy

    • Electric: AEP/Appalachian Powr
    • Sewer: Septic Tank
    • Water: County

    Community & neighborhood

    Location
    • Region: Madison Heights

    Price history

    DateEventPrice
    7/29/2024Sold$222,500-3.2%$112/sqft
    Source: LMLS #352862 Report a problem
    6/22/2024Pending sale$229,900$116/sqft
    Source: LMLS #352862 Report a problem
    6/17/2024Listed for sale$229,900+304.1%$116/sqft
    Source: LMLS #352862 Report a problem
    10/1/1994Sold$56,898$29/sqft
    Source: Agent Provided Report a problem

    Public tax history

    YearProperty taxesTax assessment
    2024$899 $147,300
    2023$899 $147,300
    2022$899 $147,300
    2021$899 $147,300
    2020$899 +1.3%$147,300 +1.3%
    2018$887 $145,400
    2017$887 $145,400
    2016$887 +8.9%$145,400
    2015$814 +57%$145,400 +57%
    2002$519 -7.3%$92,600 +15.9%
    2001$559 $79,900

    Find assessor info on the county website

    Neighborhood: 24572

    Nearby schools

    GreatSchools rating
    Schools provided by the listing agent
    • Elementary: Madison Heights Elem
    • Middle: Monelison Midl
    • High: Amherst High

    Source: LMLS. This data may not be complete. We recommend contacting the local school district to confirm school assignments for this home.

    Get pre-qualified for a loan
    At Zillow Home Loans, we can pre-qualify you in as little as 5 minutes with no impact to your credit score.

    An equal housing lender. NMLS #10287.

    Sell for more on Zillow
    Get a Zillow Showcase℠ listing at no additional cost and you could sell for .
    $280,100
    2% more
    +$5,602
    With Zillow Showcase(estimated)
    $285,702