Step into the warmth of this beautifully updated and move-in ready 2-bedroom, 1-bath home, where vintage charm meets modern convenience. Located just 10 minutes from the vibrant heart of downtown San Antonio, this residence proves that good things indeed come in small packages! Recently renovated from top to bottom, this adorable home features a brand-new roof, driveway, and generous-sized rear deck that overlooks an incredible backyard. Lush green St. Augustine grass, floral landscaping and paint create an inviting exterior, while inside, new flooring and freshly painted walls provide a pristine look. Recently added attic insulation, new double pane windows, and an updated outside HVAC unit will help to ensure energy efficiency throughout the seasons. Each living space is accented with new ceiling fans and the kitchen & bathroom both have updated fixtures, adding a touch of elegance to the cozy atmosphere. With no rear neighbors and only one neighbor on the side, privacy is a given. This home is free from the constraints of an HOA, offering more freedom and potential, and could also work as an excellent long or short-term rental investment due to its proximity to local military bases, the Riverwalk, Pearl and all else that downtown has to offer. Schedule a showing today and see how this home combines historical allure with contemporary features for a truly unique living experience!
Sold
Price Unknown
142 ELGIN AVE, San Antonio, TX 78210
2beds
816sqft
Single Family Residence
Built in 1928
7,492 Square Feet Lot
$176,400 Zestimate®
$--/sqft
$1,355 Estimated rent
Home value
$176,400
$161,000 - $192,000
$1,355/mo
Zestimate® history
Owner options
List your home for rent
$1,355/mo
Rent Zestimate®
Find your next renter with Zillow Rental Manager. Plus, with online applications, you can quickly screen prospective tenants – for free.
$1,355/mo
Rent Zestimate®
Refinance and save
Refinancing to a lower rate could help reduce your monthly payments and save thousands over the life of the loan.
Explore your selling options
Work with a Zillow partner agent
Leverage their expertise and Zillow's premium Showcase listings to get your home seen by more buyers.
Get startedList with your own agent
Get your home in front of millions of buyers by listing it on Zillow.
Learn how to do itSell it yourself
Take full control of how buyers see your home on Zillow by listing For Sale by Owner (FSBO).
List your homeWhat's special
Modern convenienceUpdated fixturesVintage charmFreshly painted wallsFloral landscapingAttic insulationNew ceiling fans
Zillow last checked:
Listing updated:
Listed by:
Shane Neal TREC #608871 (888) 519-7431,
Keller Williams City-View
Source: LERA MLS,MLS#: 1773708
Facts & features
Interior
Bedrooms & bathrooms
- Bedrooms: 2
- Bathrooms: 1
- Full bathrooms: 1
Primary bedroom
- Area: 143
- Dimensions: 11 x 13
Bedroom 2
- Area: 143
- Dimensions: 11 x 13
Dining room
- Area: 48
- Dimensions: 8 x 6
Kitchen
- Area: 99
- Dimensions: 11 x 9
Living room
- Area: 165
- Dimensions: 11 x 15
Heating
- Central, Electric
Cooling
- Ceiling Fan(s), Central Air
Appliances
- Included: Range, Refrigerator, Electric Water Heater
- Laundry: In Kitchen, Washer Hookup, Dryer Connection
Features
- One Living Area, Eat-in Kitchen, Utility Room Inside, Ceiling Fan(s), Solid Counter Tops
- Flooring: Vinyl
- Windows: Double Pane Windows
- Has fireplace: No
- Fireplace features: Not Applicable
Interior area
- Total structure area: 816
- Total interior livable area: 816 sqft
Property
Parking
- Parking features: None, Pad Only (Off Street)
Features
- Levels: One
- Stories: 1
- Patio & porch: Deck
- Pool features: None
- Fencing: Privacy
Lot
- Size: 7,492 Square Feet
- Features: Level, Curbs, Streetlights, Fire Hydrant w/in 500'
Details
- Parcel number: 075230030080
Construction
Type & style
- Home type: SingleFamily
- Property subtype: Single Family Residence
Materials
- Wood Siding, Siding
- Roof: Composition
Condition
- Pre-Owned
- New construction: No
- Year built: 1928
Community & HOA
Community
- Features: None
- Subdivision: Pasadena Heights
Location
- Region: San Antonio
Financial & listing details
- Tax assessed value: $131,960
- Annual tax amount: $3,289
- Date on market: 9/11/2025
- Cumulative days on market: 70 days
- Listing terms: Conventional,FHA,VA Loan,TX Vet,Cash
- Road surface type: Paved
Price history
| Date | Event | Price |
|---|---|---|
| 6/21/2024 | Sold | -- |
Source:  LERA MLS #1773708 Report a problem LERA MLS #1773708 Report a problem | ||
| 5/31/2024 | Pending sale | $199,900$245/sqft |
Source: LERA MLS #1773708 Report a problem | ||
| 5/28/2024 | Contingent | $199,900$245/sqft |
Source: LERA MLS #1773708 Report a problem | ||
| 5/23/2024 | Listed for sale | $199,900$245/sqft |
Source: LERA MLS #1773708 Report a problem | ||
| 5/17/2024 | Contingent | $199,900$245/sqft |
Source: LERA MLS #1773708 Report a problem | ||
| 5/9/2024 | Listed for sale | $199,900-12.7%$245/sqft |
Source: LERA MLS #1773708 Report a problem | ||
| 5/1/2024 | Listing removed | -- |
Source: LERA MLS #1758740 Report a problem | ||
| 4/8/2024 | Price change | $229,000-6.1%$281/sqft |
Source: LERA MLS #1758740 Report a problem | ||
| 3/14/2024 | Listed for sale | $244,000$299/sqft |
Source: LERA MLS #1758740 Report a problem | ||
Public tax history
| Year | Property taxes | Tax assessment |
|---|---|---|
| 2025 | $1,138 -33.9% | $112,200 -2.6% |
| 2024 | $1,720 -27.3% | $115,176 +21.4% |
| 2023 | $2,365 +6.8% | $94,880 +16% |
| 2022 | $2,216 +58.6% | $81,770 +32.4% |
| 2021 | $1,397 | $61,740 +24% |
| 2020 | $1,397 +8% | $49,800 +9.1% |
| 2019 | $1,294 | $45,640 +1% |
| 2018 | $1,294 +30.5% | $45,170 +29.3% |
| 2017 | $991 | $34,940 +7.1% |
| 2016 | -- | $32,610 +22.9% |
| 2015 | -- | $26,530 +20.6% |
| 2014 | -- | $22,000 +1.6% |
| 2013 | -- | $21,650 -12% |
| 2012 | -- | $24,610 -5.2% |
| 2011 | -- | $25,970 -6.1% |
| 2010 | -- | $27,660 -4.8% |
| 2009 | -- | $29,050 +2.6% |
| 2008 | -- | $28,310 -2.9% |
| 2007 | -- | $29,160 +6.1% |
| 2006 | -- | $27,480 +2.2% |
| 2005 | -- | $26,900 |
| 2004 | -- | -- |
| 2003 | -- | -- |
| 2002 | -- | -- |
| 2001 | -- | -- |
| 2000 | -- | -- |
Find assessor info on the county website
Neighborhood: Sunny Slope
Nearby homes
- $48,230-- bd-- ba-- sqft142 Elgin Ave #1, San Antonio, TX 78210Off Market
- $151,0004 bd1 ba1.7k sqft150 Elgin Ave, San Antonio, TX 78210Off Market
- $3,410-- bd-- ba-- sqft150 Elgin Ave, San Antonio, TX 78210Off Market
- $215,5003 bd2 ba-- sqft138 Elgin Ave, San Antonio, TX 78210Off Market
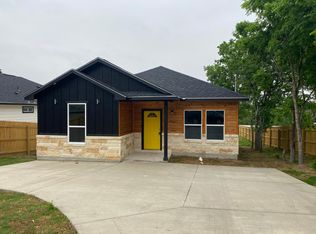
- $224,7003 bd2 ba1.2k sqft134 Elgin Ave, San Antonio, TX 78210Off Market
- $178,8003 bd2 ba1k sqft1934 E Highland Blvd, San Antonio, TX 78210Off Market
- $89,6002 bd1 ba680 sqft158 Elgin Ave, San Antonio, TX 78210Off Market
- $100,8002 bd1 ba850 sqft1935 E Highland Blvd, San Antonio, TX 78210Off Market
Nearby schools
GreatSchools rating
- 3/10Democracy Prep at Stewart AcademyGrades: PK-8Distance: 0.7 mi
- 2/10Highlands High SchoolGrades: 9-12Distance: 0.5 mi
Schools provided by the listing agent
- Elementary: Dalton
- Middle: Danforth Jr High School
- High: Highlands
- District: San Antonio I.S.D.
Source: LERA MLS. This data may not be complete. We recommend contacting the local school district to confirm school assignments for this home.
Get a cash offer in 3 minutes
Find out how much your home could sell for in as little as 3 minutes with a no-obligation cash offer.
Estimated market value
$176,400
Get a cash offer in 3 minutes
Find out how much your home could sell for in as little as 3 minutes with a no-obligation cash offer.
Estimated market value
$176,400
- Texas
- Bexar County
- San Antonio
- 78210
- Sunny Slope
- 142 ELGIN AVE
Nearby cities
Nearby neighborhoods
Nearby zip codes
Other San Antonio Topics
