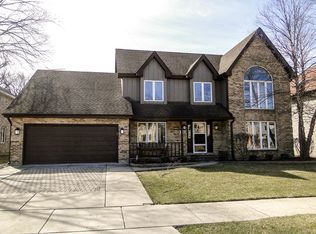
Here is your chance to own this stunning RANCH home with 2,700 square feet of above grade living space! Located on one of the most picturesque and private cul-de-sacs in desirable south Wood Dale. This property has been both extremely well-maintained and recently updated. 3 bedrooms, 2 full bathrooms with a open and bright floor plan. Large eat-in updated kitchen (2022) features all stainless steel appliances, quartz countertops, custom glass backsplash, new cabinetry, breakfast bar, closet pantry and desk-coffee bar area. Beautiful breakfast eating area looks out to the wooded, private backyard and deck. Gorgeous formal dining area with spacious living room for entertaining. Gas log, full brick fireplace located in separate family room off of kitchen. Sliding door leads to large deck with gazebo and ample room for table space, grilling and entertaining guests. Primary bedroom includes huge WIC and fully renovated en-suite bathroom (2025). Large unfinished basement is ready for your personal touches! Huge cement floor crawl space for extra storage. The 3-car finished and heated garage has epoxy flooring and custom Craftsman cabinetry. Perfect for the car enthusiast! Convenient mudroom and laundry located right off garage. Exterior features include newer roof (2016) and radiant heat in the entry walkway to aid with shoveling! Additional features include new A/C and humidifier (2025), central house vacuum, whole house fan, new asphalt driveway (2021) and newer Anderson windows (2019). Full feature sheet located in MLS drop-down. Home is conveniently located near public transportation, O'Hare International Airport and premium shopping, golfing and dining. Visit this beautiful property today!
Closed
Zillow last checked:
Listing updated:
Bought with:
Igor Shevchenko
Real People Realty
Source: MRED as distributed by MLS GRID,MLS#: 12693103
Price history
| Date | Event | Price |
|---|---|---|
| 8/12/2026 | Sold | $624,000$232/sqft |
Source:  MRED as distributed by MLS GRID #12693103 Report a problem MRED as distributed by MLS GRID #12693103 Report a problem | ||
| 7/16/2026 | Contingent | $624,000$232/sqft |
Source: MRED as distributed by MLS GRID #12693103 Report a problem | ||
| 7/9/2026 | Listed for sale | $624,000+32.1%$232/sqft |
Source: MRED as distributed by MLS GRID #12693103 Report a problem | ||
| 2/25/2022 | Sold | $472,500-3.6%$175/sqft |
Source: MRED as distributed by MLS GRID #11174210 Report a problem | ||
| 1/7/2022 | Contingent | $489,900$182/sqft |
Source: MRED as distributed by MLS GRID #11174210 Report a problem | ||
| 10/5/2021 | Listed for sale | $489,900$182/sqft |
Source: MRED as distributed by MLS GRID #11174210 Report a problem | ||
Nearby homes
Get a cash offer in 3 minutes
Find out how much your home could sell for in as little as 3 minutes with a no-obligation cash offer.
Estimated market value
$624,700
