Skip main navigation
Sold for $619,990
  • $619,990

    142 Erica Ln, Columbia, PA 17512

    5beds
    3,957sqft
    Single Family Residence
    Built in 2024
    9,020 Square Feet Lot
    $663,800 Zestimate®
    $157/sqft
    $3,692 Estimated rent

    Home value

    $663,800

    $617,000 - $717,000

    $3,692/mo

    Zestimate® history
    Loading
    Loading...

    Owner options

    List your home for rent

    $3,692/mo

    Rent Zestimate®

    Find your next renter with Zillow Rental Manager. Plus, with online applications, you can quickly screen prospective tenants – for free.

    Learn more

    $3,692/mo

    Rent Zestimate®

    Refinance and save

    $4,260/mo

    Est. payment

    Refinancing to a lower rate could help reduce your monthly payments and save thousands over the life of the loan.

    See today's rates

    $4,260/mo

    Est. payment

    Explore your selling options

    Work with a Zillow partner agent

    Leverage their expertise and Zillow's premium Showcase listings to get your home seen by more buyers.

    Get started

    List with your own agent

    Get your home in front of millions of buyers by listing it on Zillow.

    Learn how to do it

    Sell it yourself

    Take full control of how buyers see your home on Zillow by listing For Sale by Owner (FSBO).

    List your home

    What's special

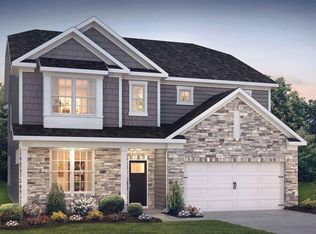
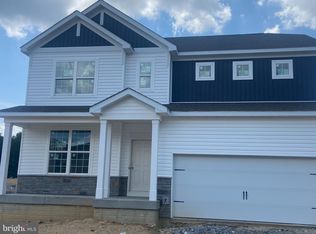
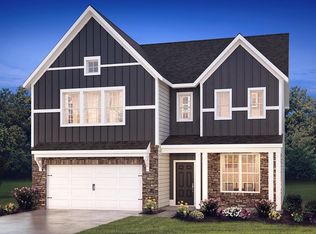
    30-45 Day close The Hampshire is a stunning new construction home plan featuring 3,930 square feet of living space, 5 bedrooms, 3 bathrooms, a basement and a 2-car garage. As you’re welcomed into the home, you’re greeted by the spacious formal dining room, the perfect space to entertain your guests on those special occasions. The foyer opens up to a much desired, open concept living space highlighted by a roomy kitchen with plenty of counter space and a large, modern island overlooking the casual dining area and living room. Tucked off the living room is a downstairs bedroom and full bath – the perfect guest suite or home office. Upstairs you’ll find a large loft area, upstairs laundry and three additional bedrooms, including the owner’s suite, which highlights a cozy sitting area, huge walk-in closet and a luxurious bathroom. The basement is the perfect space for entertaining guests or extra storage. The basement comes partially finished with a 3 piece plumbing rough-in for a future bathroom! Located in the highly sought after Hempfield School district, situated along the Susquehanna River with convenient access to I-76 and Routes 30 and 283 making commuting to work a breeze! Our homes feature quartz countertops, stainless steel appliances, upgraded flooring, recessed lighting, and popular cabinetry styles

    Zillow last checked:

    Listing updated:

    Listed by:

    John Morrison 610-858-8306,

    D.R. Horton Realty of Pennsylvania

    Bought with:

    NON MEMBER, 0225194075

    Non Subscribing Office

    Source: Bright MLS,MLS#: PALA2061702MLS Logo

    Facts & features

    Interior

    Bedrooms & bathrooms
    • Bedrooms: 5
    • Bathrooms: 3
    • Full bathrooms: 3
    • Main level bathrooms: 1
    • Main level bedrooms: 1
    Basement
    • Area: 727
    Heating
    • Forced Air, Natural Gas
    Cooling
    • Central Air, Electric
    Appliances
    • Included: Microwave, Dishwasher, Range Hood, Oven, Cooktop, Electric Water Heater
    • Laundry: Laundry Room
    Features
    • Breakfast Area, Built-in Features, Dining Area, Family Room Off Kitchen, Open Floorplan, Eat-in Kitchen, Kitchen Island, Bathroom - Stall Shower, Bathroom - Tub Shower, Walk-In Closet(s)
    • Windows: Screens, Vinyl Clad
    • Basement: Full,Partially Finished
    • Has fireplace: No
    Interior area
    • Total structure area: 3,957
    • Total interior livable area: 3,957 sqft
    • Finished area above ground: 3,230
    • Finished area below ground: 727

    Property

    Parking
    • Total spaces: 2
    • Parking features: Built In, Garage Faces Front, Attached
    • Attached garage spaces: 2
    Accessibility
    • Accessibility features: None
    Features
    • Levels: Two
    • Stories: 2
    • Pool features: None
    Lot
    • Size: 9,020 sqft
    Details
    • Additional structures: Above Grade, Below Grade
    • Parcel number: 3000669800000
    • Zoning: RESIDENTIAL
    • Special conditions: Standard

    Construction

    Type & style
    • Home type: SingleFamily
    • Architectural style: Traditional
    • Property subtype: Single Family Residence
    Materials
    • Stick Built
    • Foundation: Concrete Perimeter
    • Roof: Architectural Shingle
    Condition
    • Excellent
    • New construction: Yes
    • Year built: 2024
    Details
    • Builder name: D.R. Horton Homes

    Utilities & green energy

    • Sewer: Public Sewer
    • Water: Public
    • Utilities for property: Cable Available, Natural Gas Available, Phone Available, Underground Utilities

    Community & neighborhood

    Location
    • Region: Columbia
    • Subdivision: None Available
    • Municipality: WEST HEMPFIELD TWP

    HOA & financial

    HOA
    • Has HOA: Yes
    • HOA fee: $300 annually

    Other

    Other facts
    • Listing agreement: Exclusive Agency
    • Ownership: Fee Simple

    Price history

    DateEventPrice
    2/14/2025Sold$619,990$157/sqft
    Source: Bright MLS #PALA2061702 Report a problem
    1/6/2025Pending sale$619,990$157/sqft
    Source: Bright MLS #PALA2061702 Report a problem
    1/2/2025Price change$619,990-1.4%$157/sqft
    Source: Bright MLS #PALA2061702 Report a problem
    12/19/2024Price change$628,990+4%$159/sqft
    Source: DR Horton Report a problem
    11/26/2024Price change$604,990+0.8%$153/sqft
    Source: DR Horton Report a problem
    11/14/2024Price change$599,990-1.2%$152/sqft
    Source: DR Horton Report a problem
    11/12/2024Price change$606,990+0.8%$153/sqft
    Source: DR Horton Report a problem
    11/2/2024Price change$601,990+0.5%$152/sqft
    Source: DR Horton Report a problem
    10/29/2024Price change$598,990-2.8%$151/sqft
    Source: Bright MLS #PALA2056560 Report a problem
    10/23/2024Price change$615,990-5.4%$156/sqft
    Source: Bright MLS #PALA2056560 Report a problem
    10/7/2024Price change$650,990-4.3%$165/sqft
    Source: Bright MLS #PALA2056560 Report a problem
    9/29/2024Price change$679,990+0.7%$172/sqft
    Source: Bright MLS #PALA2056560 Report a problem
    9/4/2024Listed for sale$674,990$171/sqft
    Source: Bright MLS #PALA2056560 Report a problem

    Public tax history

    Tax history is unavailable.

    Neighborhood: 17512

    Nearby schools

    GreatSchools rating
    Schools provided by the listing agent
    • Elementary: Farmdale
    • Middle: Landisville
    • High: Hempfield Senior
    • District: Hempfield

    Source: Bright MLS. This data may not be complete. We recommend contacting the local school district to confirm school assignments for this home.

    Get pre-qualified for a loan
    At Zillow Home Loans, we can pre-qualify you in as little as 5 minutes with no impact to your credit score.

    An equal housing lender. NMLS #10287.

    Sell for more on Zillow
    Get a Zillow Showcase℠ listing at no additional cost and you could sell for .
    $663,800
    2% more
    +$13,276
    With Zillow Showcase(estimated)
    $677,076