Skip main navigation
Off market
  • $546,700

    142 Evergrene Parkway #7C, Palm Beach Gardens, FL 33410

    3beds
    1,610sqft
    Villa
    Built in 2002
    -- sqft lot
    $546,700 Zestimate®
    $340/sqft
    $3,722 Estimated rent

    Home value

    $546,700

    $497,000 - $607,000

    $3,722/mo

    Zestimate® history
    Loading
    Loading...

    Owner options

    List your home for rent

    $3,722/mo

    Rent Zestimate®

    Find your next renter with Zillow Rental Manager. Plus, with online applications, you can quickly screen prospective tenants – for free.

    Learn more

    $3,722/mo

    Rent Zestimate®

    Refinance and save

    $4,341/mo

    Est. payment

    Refinancing to a lower rate could help reduce your monthly payments and save thousands over the life of the loan.

    See today's rates

    $4,341/mo

    Est. payment

    Explore your selling options

    Work with a Zillow partner agent

    Leverage their expertise and Zillow's premium Showcase listings to get your home seen by more buyers.

    Get started

    List with your own agent

    Get your home in front of millions of buyers by listing it on Zillow.

    Learn how to do it

    Sell it yourself

    Take full control of how buyers see your home on Zillow by listing For Sale by Owner (FSBO).

    List your home

    What's special

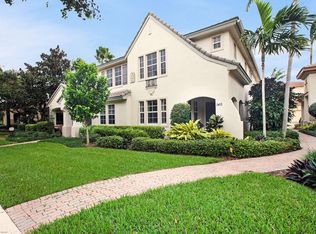
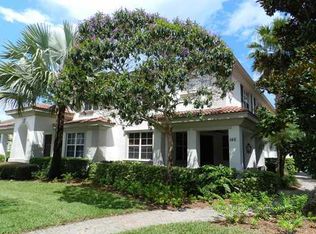
    Upgraded and steps to the fabulous 36 acre lake in this wonderful gated clubhouse community. Largest of all condos, with the master suite on ground floor. Don't miss this opportunity to own in perfect place! luxury resort-style living 2.5 miles to Juno Beach, in the heart of everything wonderulf in the Gardens. Quick access to 1-95 & the turnpike, as well as minutes to the Gardens Mall, Downtown, MidTown, Legacy Place and the wonderful beaches and golf courses of the area. This is a rare home with a ground-floor master, and it is the largest of these villa-like condominiums, known as The Mansions. Oversized ceramic tile laid on the diagonal, luxury carpeting in the bedrooms, granite and stainless kitchen. Stroll around the 36-acre lake to the Clubhouse... (see supplement for full remarks) Upgraded and steps to the fabulous 36 acre lake in this wonderful gated clubhouse community. Largest of all condos, with the master suite on ground floor. Don't miss this opportunity to own in perfect place!luxury resort-style living 2.5 miles to Juno Beach, in the heart of everything wonderulf in the Gardens. Quick access to 1-95 & the turnpike, as well as minutes to the Gardens Mall, Downtown, MidTown, Legacy Place and the wonderful beaches and golf courses of the area. This is a rare home with a ground-floor master, and it is the largest of these villa-like condominiums, known as The Mansions. Oversized ceramic tile laid on the diagonal, luxury carpeting in the bedrooms, granite and stainless kitchen. Stroll around the 36-acre lake to the Clubhouse and enjoy the infinity edge pool, the live music at the Tiki Bar, beach volleyball, basketball, hot tubs overlooking the lake, a children's pool and water park, a children's play area, fitness room, teen room, dance/aerobics/yoga studio, community event room, movies under the stars on the beach... Fully staffed, full-time security, 2 manned gatehouses, A-rated schools, walking trails and sidewalks, all in an Audubon Signature Community lush with natural Florida pines and generous professional landscaping.

    This property is not currently displayed as for sale or rent on Zillow. This may be different from what's on other websites or public sources.

    Zillow last checked:

    Listing updated:

    Listed by:

    Harvey Comito 561-951-3666,

    Leibowitz Realty Group, LLC./PBG

    Bought with:

    Michael Hall PA

    Medalian Real Estate & Investm

    Source: BeachesMLS,MLS#: R3280144MLS LogoOriginating MLS: BeachesMLS

    Facts & features

    Interior

    Bedrooms & bathrooms
    • Bedrooms: 3
    • Bathrooms: 3
    • Full bathrooms: 2
    • 1/2 bathrooms: 1
    Primary bedroom
    • Area: 182
    • Dimensions: 14 X 13
    Bedroom 2
    • Area: 144
    • Dimensions: 12 X 12
    Bedroom 3
    • Area: 110
    • Dimensions: 11 X 10
    Dining room
    • Width: 13
    Dining room
    • Area: 126
    • Dimensions: 14 X 9
    Kitchen
    • Area: 112
    • Dimensions: 14 X 8
    Living room
    • Area: 266
    • Dimensions: 19 X 14
    Utility room
    • Length: 6
    Heating
    • Central, Zoned
    Cooling
    • Central Air, Ceiling Fan(s), Zoned
    Appliances
    • Included: Dryer, Dishwasher, Electric Range, Disposal, Gas Water Heater, Microwave, Refrigerator, Water Heater, Washer
    • Laundry: Washer Hookup, Dryer Hookup
    Features
    • Breakfast Bar, Bathtub, Dual Sinks, Eat-in Kitchen, Garden Tub/Roman Tub, Living/Dining Room, Main Level Primary, Pantry, Split Bedrooms, Soaking Tub, Separate Shower, Walk-In Closet(s)
    • Flooring: Carpet, Ceramic Tile
    Interior area
    • Total structure area: 2,010
    • Total interior livable area: 1,610 sqft

    Property

    Parking
    • Total spaces: 2
    • Parking features: Attached, Garage, Garage Door Opener, Guest, On Street
    • Attached garage spaces: 2
    • Has uncovered spaces: Yes
    Features
    • Entry location: Entry Level Living Area Y
    • Patio & porch: Covered, Patio, Porch
    • Exterior features: Outdoor Living Area
    • Pool features: Association
    • Waterfront features: None
    Lot
    • Features: Sprinklers Automatic
    Details
    • Parcel number: 52424136050070030
    • Zoning: RES

    Construction

    Type & style
    • Home type: Condo
    • Property subtype: Villa
    Materials
    • Block
    • Roof: Barrel,Concrete,Tile
    Condition
    • Year built: 2002
    Details
    • Builder model: Clematis

    Utilities & green energy

    • Electric: 3 Phase
    • Sewer: Public Sewer
    • Water: Public
    • Utilities for property: Cable Available, Natural Gas Available, Sewer Available, Water Available

    Community & HOA

    Community
    • Features: Property Manager On-Site
    • Security: Smoke Detector(s)
    • Subdivision: Evergrene
    HOA
    • Has HOA: Yes
    • Amenities included: Basketball Court, Clubhouse, Fitness Center, Library, Pool, Putting Green(s), Recreation Facilities, Spa/Hot Tub, Sidewalks, Trail(s)
    • Services included: Common Areas, Cable TV, Insurance, Maintenance Grounds, Security, Trash
    • HOA fee: $580 monthly
    Location
    • Region: Palm Beach Gardens

    Financial & listing details

    • Price per square foot: $340/sqft
    • Annual tax amount: $2,569
    • Date on market: 5/7/2012
    • Cumulative days on market: 45 days
    • Listing terms: Cash,Conventional

    Price history

    DateEventPrice
    6/29/2012Sold$208,000$129/sqft
    Source: BeachesMLS #R3280144 Report a problem

    Public tax history

    Tax history is unavailable.

    Neighborhood: Evergrene

    Nearby schools

    GreatSchools rating
    Get a cash offer in 3 minutes
    Find out how much your home could sell for in as little as 3 minutes with a no-obligation cash offer.
    Estimated market value
    $546,700
    Get a cash offer in 3 minutes
    Find out how much your home could sell for in as little as 3 minutes with a no-obligation cash offer.
    Estimated market value
    $546,700