Welcome to the Riley model, the largest model that True Homes built in Sutter's Mill. This Arts and Crafts style home has an open floor plan that flows easily from front to back and will easily accommodate all of your family and friends. Freshly painted and loaded with over $90,000 in builder upgrades, this home is gorgeous and in move-in condition. Some of these upgrades include: the stone front exterior and extended porch; a the gourmet kitchen (which features a large island with quartz countertop and a ceramic sink and upgraded appliances); 9' ceilings on both floors with crown molding, and an extra deep garage, which will allow for easy storage of bicycles, lawn mowers etc.; and a tall vinyl fence that encloses the backyard. The large family room is great for family or entertaining guests. The sliding glass door in the breakfast room leads out to a level backyard with the HoA common area and trees behind it. The views are beautiful. There is a bedroom and a full bath on the main level, which is perfect for guests, and 4 bedrooms and a den/office on the upper level. The primary bedroom suite (with trey ceiling) also has a sitting room, and a large bathroom with a garden tub, and a separate shower. The huge walk-in closet completes the primary suite.
Enjoy the charm of Sutter’s Mill with sidewalks and green spaces. Located close to shopping and minutes from Lake Norman, Troutman ESC Park, local dining, and I-77 making your work commute very convenient. Note: Some of the pictures in the listing have been virtually staged to provide depth and a better sense for the space in these rooms.
Closed
$448,000
142 Fairfield Dr, Troutman, NC 28166
5beds
3,162sqft
Single Family Residence
Built in 2021
0.15 Acres Lot
$446,400 Zestimate®
$142/sqft
$2,462 Estimated rent
Home value
$446,400
$411,000 - $482,000
$2,462/mo
Zestimate® history
Owner options
List your home for rent
$2,462/mo
Rent Zestimate®
Find your next renter with Zillow Rental Manager. Plus, with online applications, you can quickly screen prospective tenants – for free.
$2,462/mo
Rent Zestimate®
Refinance and save
$3,107/mo
Est. payment
Refinancing to a lower rate could help reduce your monthly payments and save thousands over the life of the loan.
$3,107/mo
Est. payment
Explore your selling options
Work with a Zillow partner agent
Leverage their expertise and Zillow's premium Showcase listings to get your home seen by more buyers.
Get startedList with your own agent
Get your home in front of millions of buyers by listing it on Zillow.
Learn how to do itSell it yourself
Take full control of how buyers see your home on Zillow by listing For Sale by Owner (FSBO).
List your homeWhat's special
Gourmet kitchenExtra deep garageStone front exteriorCeramic sinkUpgraded appliancesExtended porch
Zillow last checked:
Listing updated:
Listed by:
Andy Krumholz ajkrumholz@gmail.com,
Costello Real Estate and Investments LLC
Bought with:
Ebonie Caldwell
Wheelux Realty LLC
Source: Canopy MLS as distributed by MLS GRID,MLS#: 4349688
Facts & features
Interior
Bedrooms & bathrooms
- Bedrooms: 5
- Bathrooms: 3
- Full bathrooms: 3
- Main level bedrooms: 1
Primary bedroom
- Features: Garden Tub, Walk-In Closet(s)
- Level: Upper
Bedroom s
- Features: Ceiling Fan(s)
- Level: Main
Bedroom s
- Features: Walk-In Closet(s)
- Level: Upper
Bedroom s
- Features: Walk-In Closet(s)
- Level: Upper
Bedroom s
- Features: Ceiling Fan(s), Walk-In Closet(s)
- Level: Upper
Den
- Level: Upper
Dining room
- Level: Main
Family room
- Features: Ceiling Fan(s)
- Level: Main
Kitchen
- Features: Kitchen Island, Walk-In Pantry
- Level: Main
Laundry
- Level: Upper
Heating
- Central
Cooling
- Ceiling Fan(s), Central Air
Appliances
- Included: Dishwasher, Disposal, Electric Cooktop, Electric Oven, Exhaust Fan, Exhaust Hood, Microwave, Wall Oven
- Laundry: Electric Dryer Hookup, Laundry Room, Upper Level
Features
- Flooring: Carpet, Vinyl
- Windows: Insulated Windows
- Has basement: No
Interior area
- Total structure area: 3,162
- Total interior livable area: 3,162 sqft
- Finished area above ground: 3,162
- Finished area below ground: 0
Property
Parking
- Total spaces: 2
- Parking features: Driveway, Attached Garage, Garage Door Opener, Garage Faces Front, Garage on Main Level
- Attached garage spaces: 2
- Has uncovered spaces: Yes
Features
- Levels: Two
- Stories: 2
- Patio & porch: Front Porch, Patio
- Fencing: Back Yard,Fenced
Lot
- Size: 0.15 Acres
- Features: Level
Living quarters
- Secondary features: None
Details
- Additional structures: None
- Parcel number: 4750319537.000
- Zoning: RTCZCC02
- Special conditions: Standard
- Horse amenities: None
Construction
Type & style
- Home type: SingleFamily
- Architectural style: Arts and Crafts
- Property subtype: Single Family Residence
Materials
- Stone Veneer, Vinyl
- Foundation: Slab
Condition
- New construction: No
- Year built: 2021
Details
- Builder model: Riley
- Builder name: True Homes
Utilities & green energy
- Sewer: County Sewer
- Water: County Water
- Utilities for property: Electricity Connected
Community & HOA
Community
- Security: Security System
- Subdivision: Sutters Mill
HOA
- Has HOA: Yes
- HOA fee: $393 annually
- HOA name: Association Management Solutions
- HOA phone: 704-940-6100
Location
- Region: Troutman
Financial & listing details
- Price per square foot: $142/sqft
- Tax assessed value: $438,640
- Annual tax amount: $4,885
- Date on market: 2/26/2026
- Cumulative days on market: 6 days
- Listing terms: Cash,Conventional,FHA,VA Loan
- Electric utility on property: Yes
- Road surface type: Concrete, Paved
Price history
| Date | Event | Price |
|---|---|---|
| 4/30/2026 | Sold | $448,000-0.4%$142/sqft |
Source:  Canopy MLS as distributed by MLS GRID #4349688 Report a problem Canopy MLS as distributed by MLS GRID #4349688 Report a problem | ||
| 2/26/2026 | Listed for sale | $450,000+16.3%$142/sqft |
Source: Canopy MLS as distributed by MLS GRID #4349688 Report a problem | ||
| 6/22/2021 | Sold | $387,000$122/sqft |
Source: Public Record Report a problem | ||
Public tax history
| Year | Property taxes | Tax assessment |
|---|---|---|
| 2025 | $4,885 | $438,640 |
| 2024 | $4,885 | $438,640 |
| 2023 | $4,885 +42.1% | $438,640 +50.3% |
| 2022 | $3,438 +970.1% | $291,860 +942.4% |
| 2021 | $321 | $28,000 |
Find assessor info on the county website
Neighborhood: 28166
Nearby homes
- $368,0003 bd3 ba2.1k sqft140 Fairfield Dr, Troutman, NC 28166Sold
- $337,0003 bd3 ba2.1k sqft144 Fairfield Dr, Troutman, NC 28166Sold
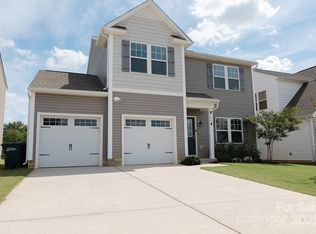
- $345,0004 bd3 ba2.1k sqft146 Fairfield Dr, Troutman, NC 28166Sold

- $360,3004 bd2 ba2.5k sqft138 Fairfield Dr, Troutman, NC 28166Off Market
- $355,8003 bd2 ba2.1k sqft136 Fairfield Dr, Troutman, NC 28166Off Market
- $337,2003 bd2 ba2k sqft148 Fairfield Dr, Troutman, NC 28166Off Market
- $420,0004 bd3 ba2.1k sqft145 Fairfield Dr, Troutman, NC 28166Sold
- $339,0003 bd2 ba2k sqft141 Fairfield Dr, Troutman, NC 28166Off Market
Nearby schools
GreatSchools rating
- 4/10Shepherd Elementary SchoolGrades: PK-5Distance: 2 mi
- 2/10Troutman Middle SchoolGrades: 6-8Distance: 3.5 mi
- 5/10South Iredell High SchoolGrades: 9-12Distance: 5.5 mi
Schools provided by the listing agent
- Elementary: Shepherd
- Middle: Troutman
- High: South Iredell
Source: Canopy MLS as distributed by MLS GRID. This data may not be complete. We recommend contacting the local school district to confirm school assignments for this home.
Get a cash offer in 3 minutes
Find out how much your home could sell for in as little as 3 minutes with a no-obligation cash offer.
Estimated market value
$446,400
Get a cash offer in 3 minutes
Find out how much your home could sell for in as little as 3 minutes with a no-obligation cash offer.
Estimated market value
$446,400
- North Carolina
- Iredell County
- Troutman
- 28166
- 142 Fairfield Dr
Nearby cities
Nearby zip codes
Other Troutman Topics
